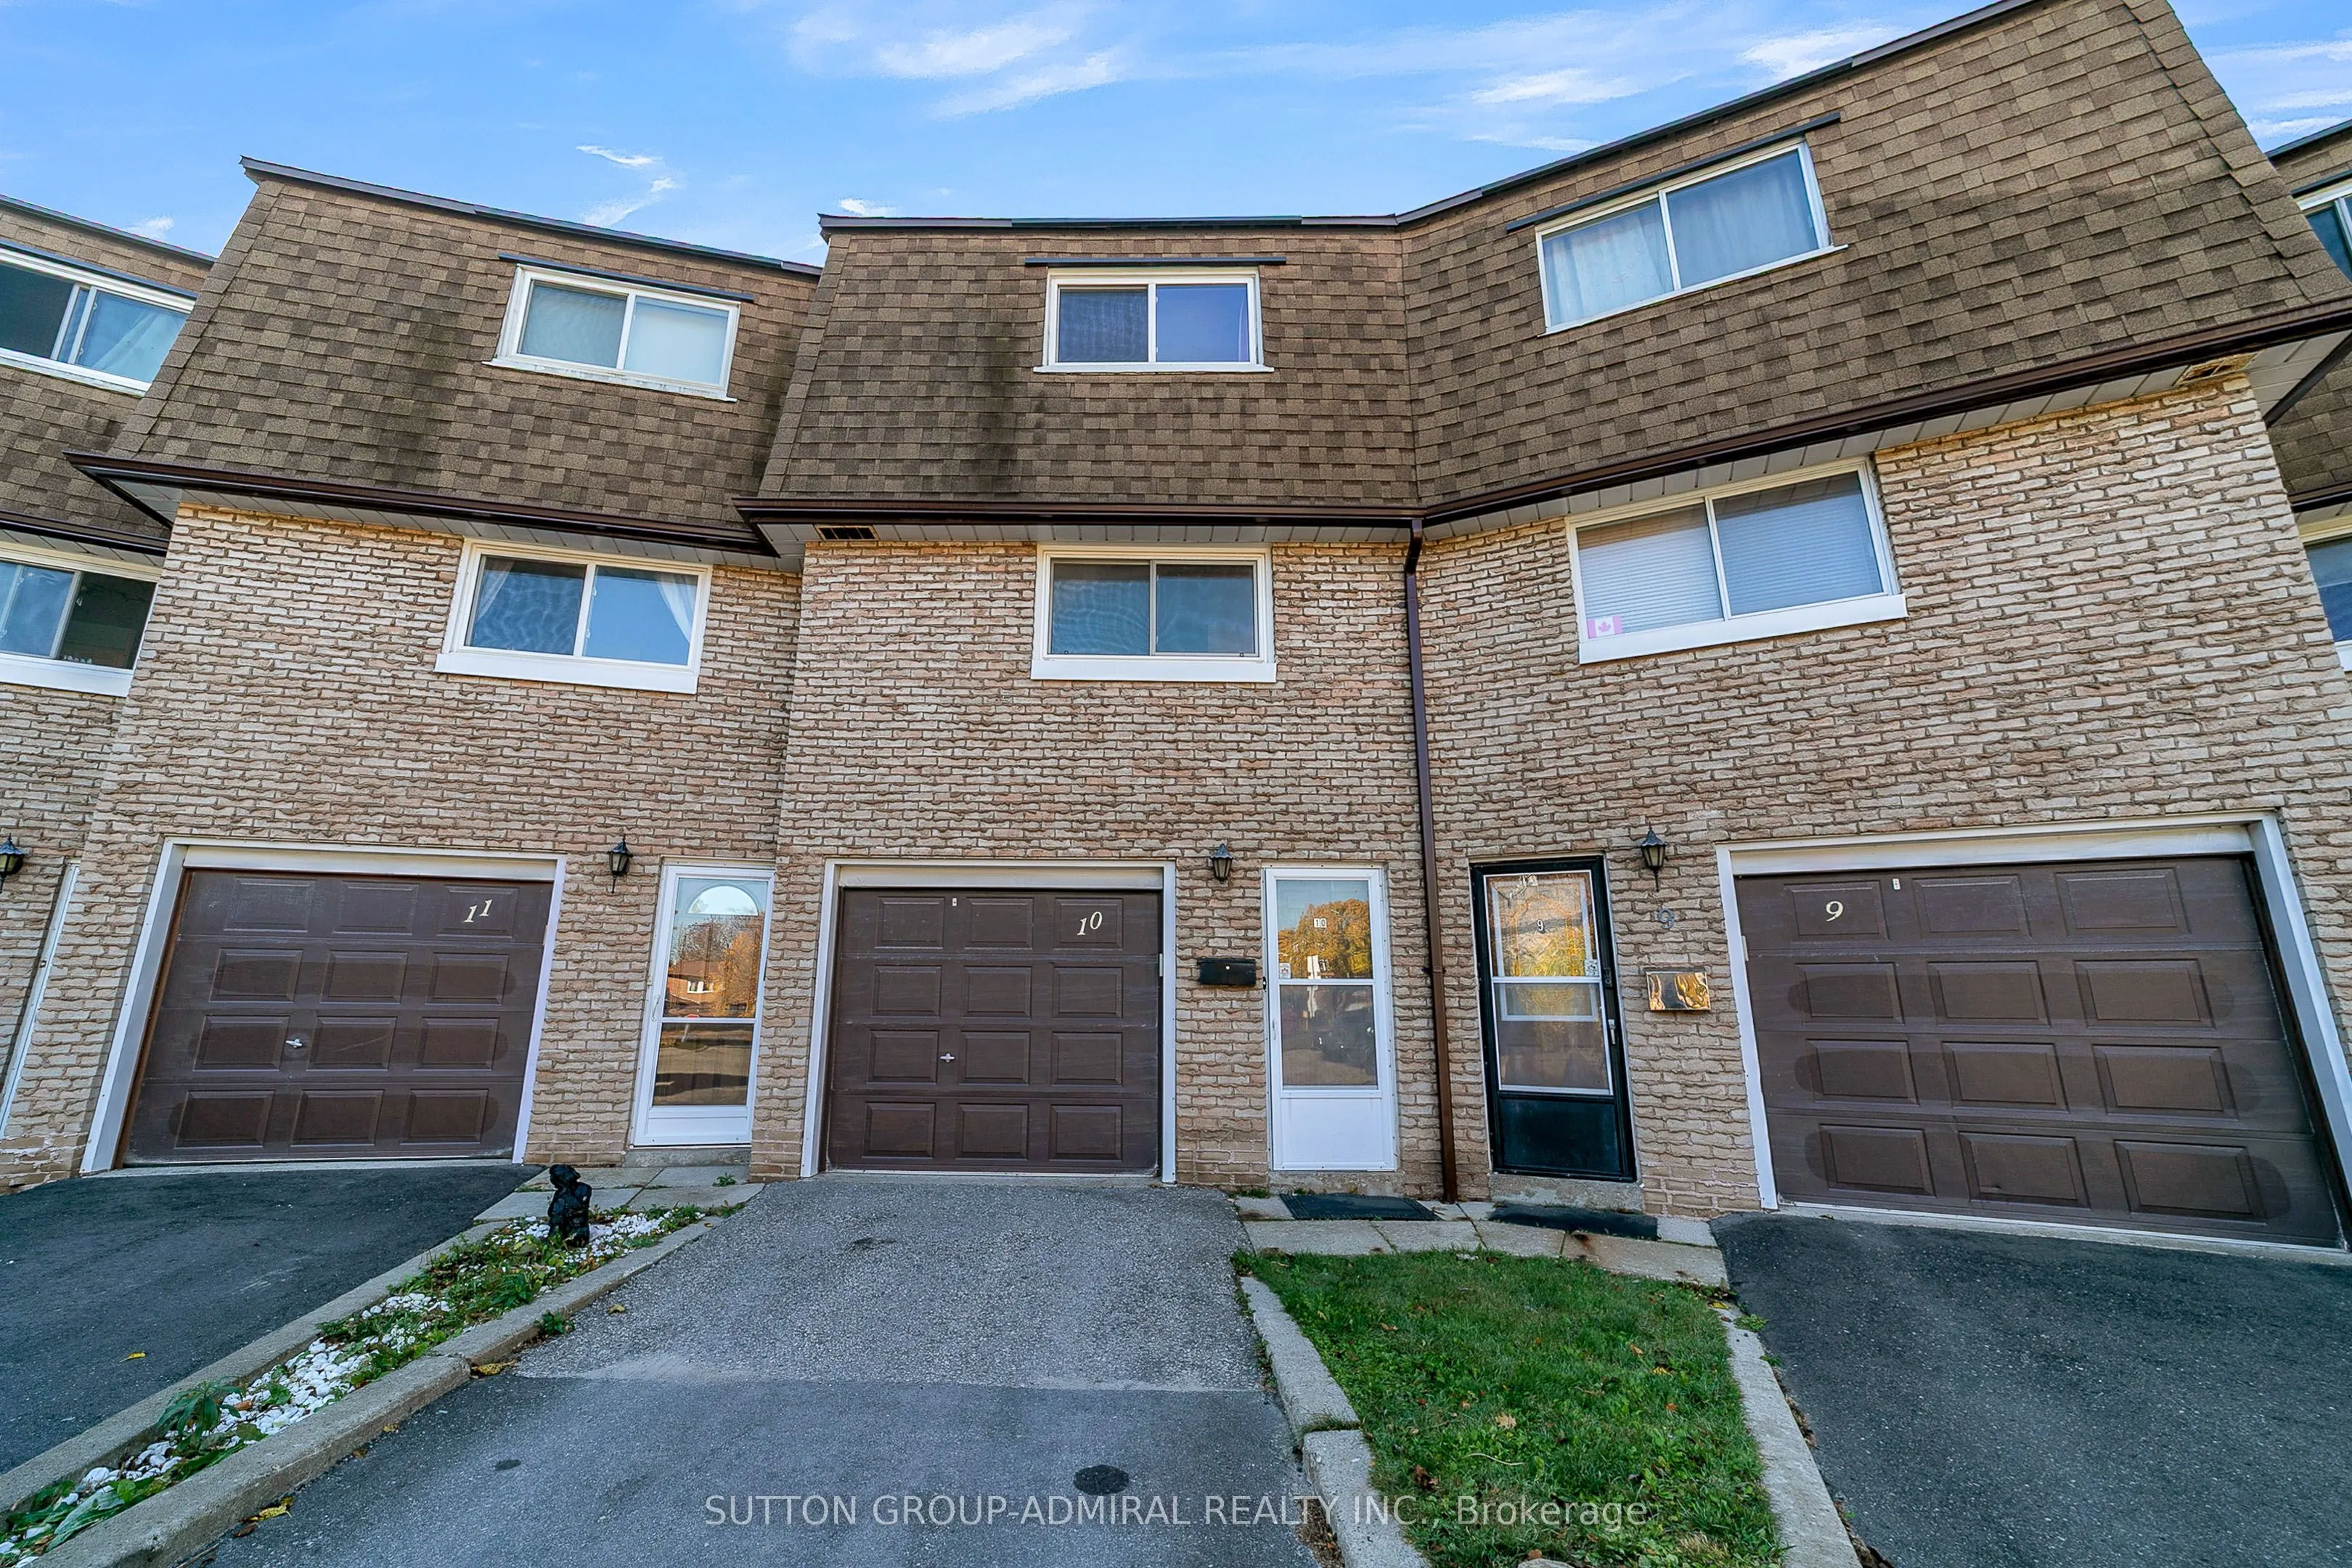
Welcome to this beautifully updated 3+1 bedroom condo townhouse in the desirable L'Amoreaux community of Scarborough, backing onto a peaceful ravine and offering a wonderful combination of comfort, privacy, and convenience. Situated in a well-maintained complex within the sought-after Sir John A. Ma...cdonald Collegiate Institute school area, this inviting home features a spacious family room with impressive 12-foot ceilings and a walkout to a private backyard overlooking greenery. Enjoy a functional layout with a separate dining area and a generous eat-in kitchen featuring quartz countertops and stainless steel appliances. Freshly painted and enhanced with updated laminate flooring throughout, this home offers bright, comfortable living spaces and two full bathrooms. Conveniently located just steps from TTC transit, parks, golf courses, schools, shopping, and everyday amenities. Maintenance fees include building insurance, water, parking, snow removal, and lawn care. An excellent opportunity to enjoy ravine-side living in an established and convenient neighbourhood!
Full Property Details
Interior
Bedrooms
3
Bedrooms Plus
1
Total Bedrooms
4
Washrooms
2
Square Footage
1200-1399 sqft
Basement
Finished
Heating Source
Gas
Heating Fuel
Forced Air
Air Conditioning
Central Air
Family Room
Yes
Kitchens
1
Total Kitchens
1
Fireplace Features
No
Bedrooms
3
Bedrooms Plus
1
Total Bedrooms
4
Washrooms
2
Square Footage
1200-1399 sqft
Basement
Finished
Heating Source
Gas
Heating Fuel
Forced Air
Air Conditioning
Central Air
Family Room
Yes
Kitchens
1
Total Kitchens
1
Fireplace Features
No
Exterior
Driveway
Private
Parking Spaces
2
Total Parking Spaces
2.00
Parking Description
Private
Garage Spaces
1
Zoning
Residential
Balcony
None
Driveway
Private
Parking Spaces
2
Total Parking Spaces
2.00
Parking Description
Private
Garage Spaces
1
Zoning
Residential
Balcony
None
Building Description
Style
Multi-Level
Home Type
Condo
Subtype
Condo Townhouse
Property Orientation
North East
Exterior Finish
Brick
Possession Date
No Data
Locker
None
Style
Multi-Level
Home Type
Condo
Subtype
Condo Townhouse
Property Orientation
North East
Exterior Finish
Brick
Possession Date
No Data
Locker
None
Community
Community
Tam O'Shanter-Sullivan
Community
Tam O'Shanter-Sullivan
Taxes & Fees
Taxes
$3,212 /yr
Tax Year
2025
Occupancy
Owner
Maintenance Fee
$549.84/mo
Central Air Conditioning
Included
Common Elements
Included
Parking
Included
Water
Included
Building Insurance
Included
Taxes
$3,212 /yr
Tax Year
2025
Occupancy
Owner
Maintenance Fee
$549.84/mo
Central Air Conditioning
Included
Common Elements
Included
Parking
Included
Water
Included
Building Insurance
Included
Other
Pets
Yes-with Restrictions
Pets
Yes-with Restrictions
Room Types
Bedroom 2
Closet, Laminate, Overlooks Ravine
Dimensions 10.76 x 9.35 feet
100.61 sqft
Bedroom 3
Closet, Laminate, Overlooks Ravine
Dimensions 12.4 x 10.96 feet
135.9 sqft
Dining Room
Overlooks Dining, Laminate, Open Concept
Dimensions 10.17 x 9.48 feet
96.41 sqft
Great Room
W/O To Deck, Broadloom, Cathedral Ceiling(s)
Dimensions 20.7 x 10.17 feet
210.52 sqft
Kitchen
Eat-in Kitchen, Ceramic Floor, Window
Dimensions 14.6 x 10.17 feet
148.48 sqft
Laundry
Ceramic Floor, Window
Dimensions 6.2 x 5.58 feet
34.6 sqft
Primary Bedroom
Large Closet, Laminate, Large Window
Dimensions 15.81 x 10.17 feet
160.79 sqft
Recreation
Window, Laminate, Window
Dimensions 11.12 x 6.99 feet
77.73 sqft
Similar Properties(No results)
Mortgage Calculator
Calculate your estimated monthly mortgage payment
Price
$599,000
$
%
%
Total cost of mortgage
$0
Monthly payment
By clicking Save, we will calculate your estimated mortgage for all properties using the saved values (down payment percentage, interest rate, and amortization).
The accuracy and applicability of this calculator are not guaranteed.

 (1).png)