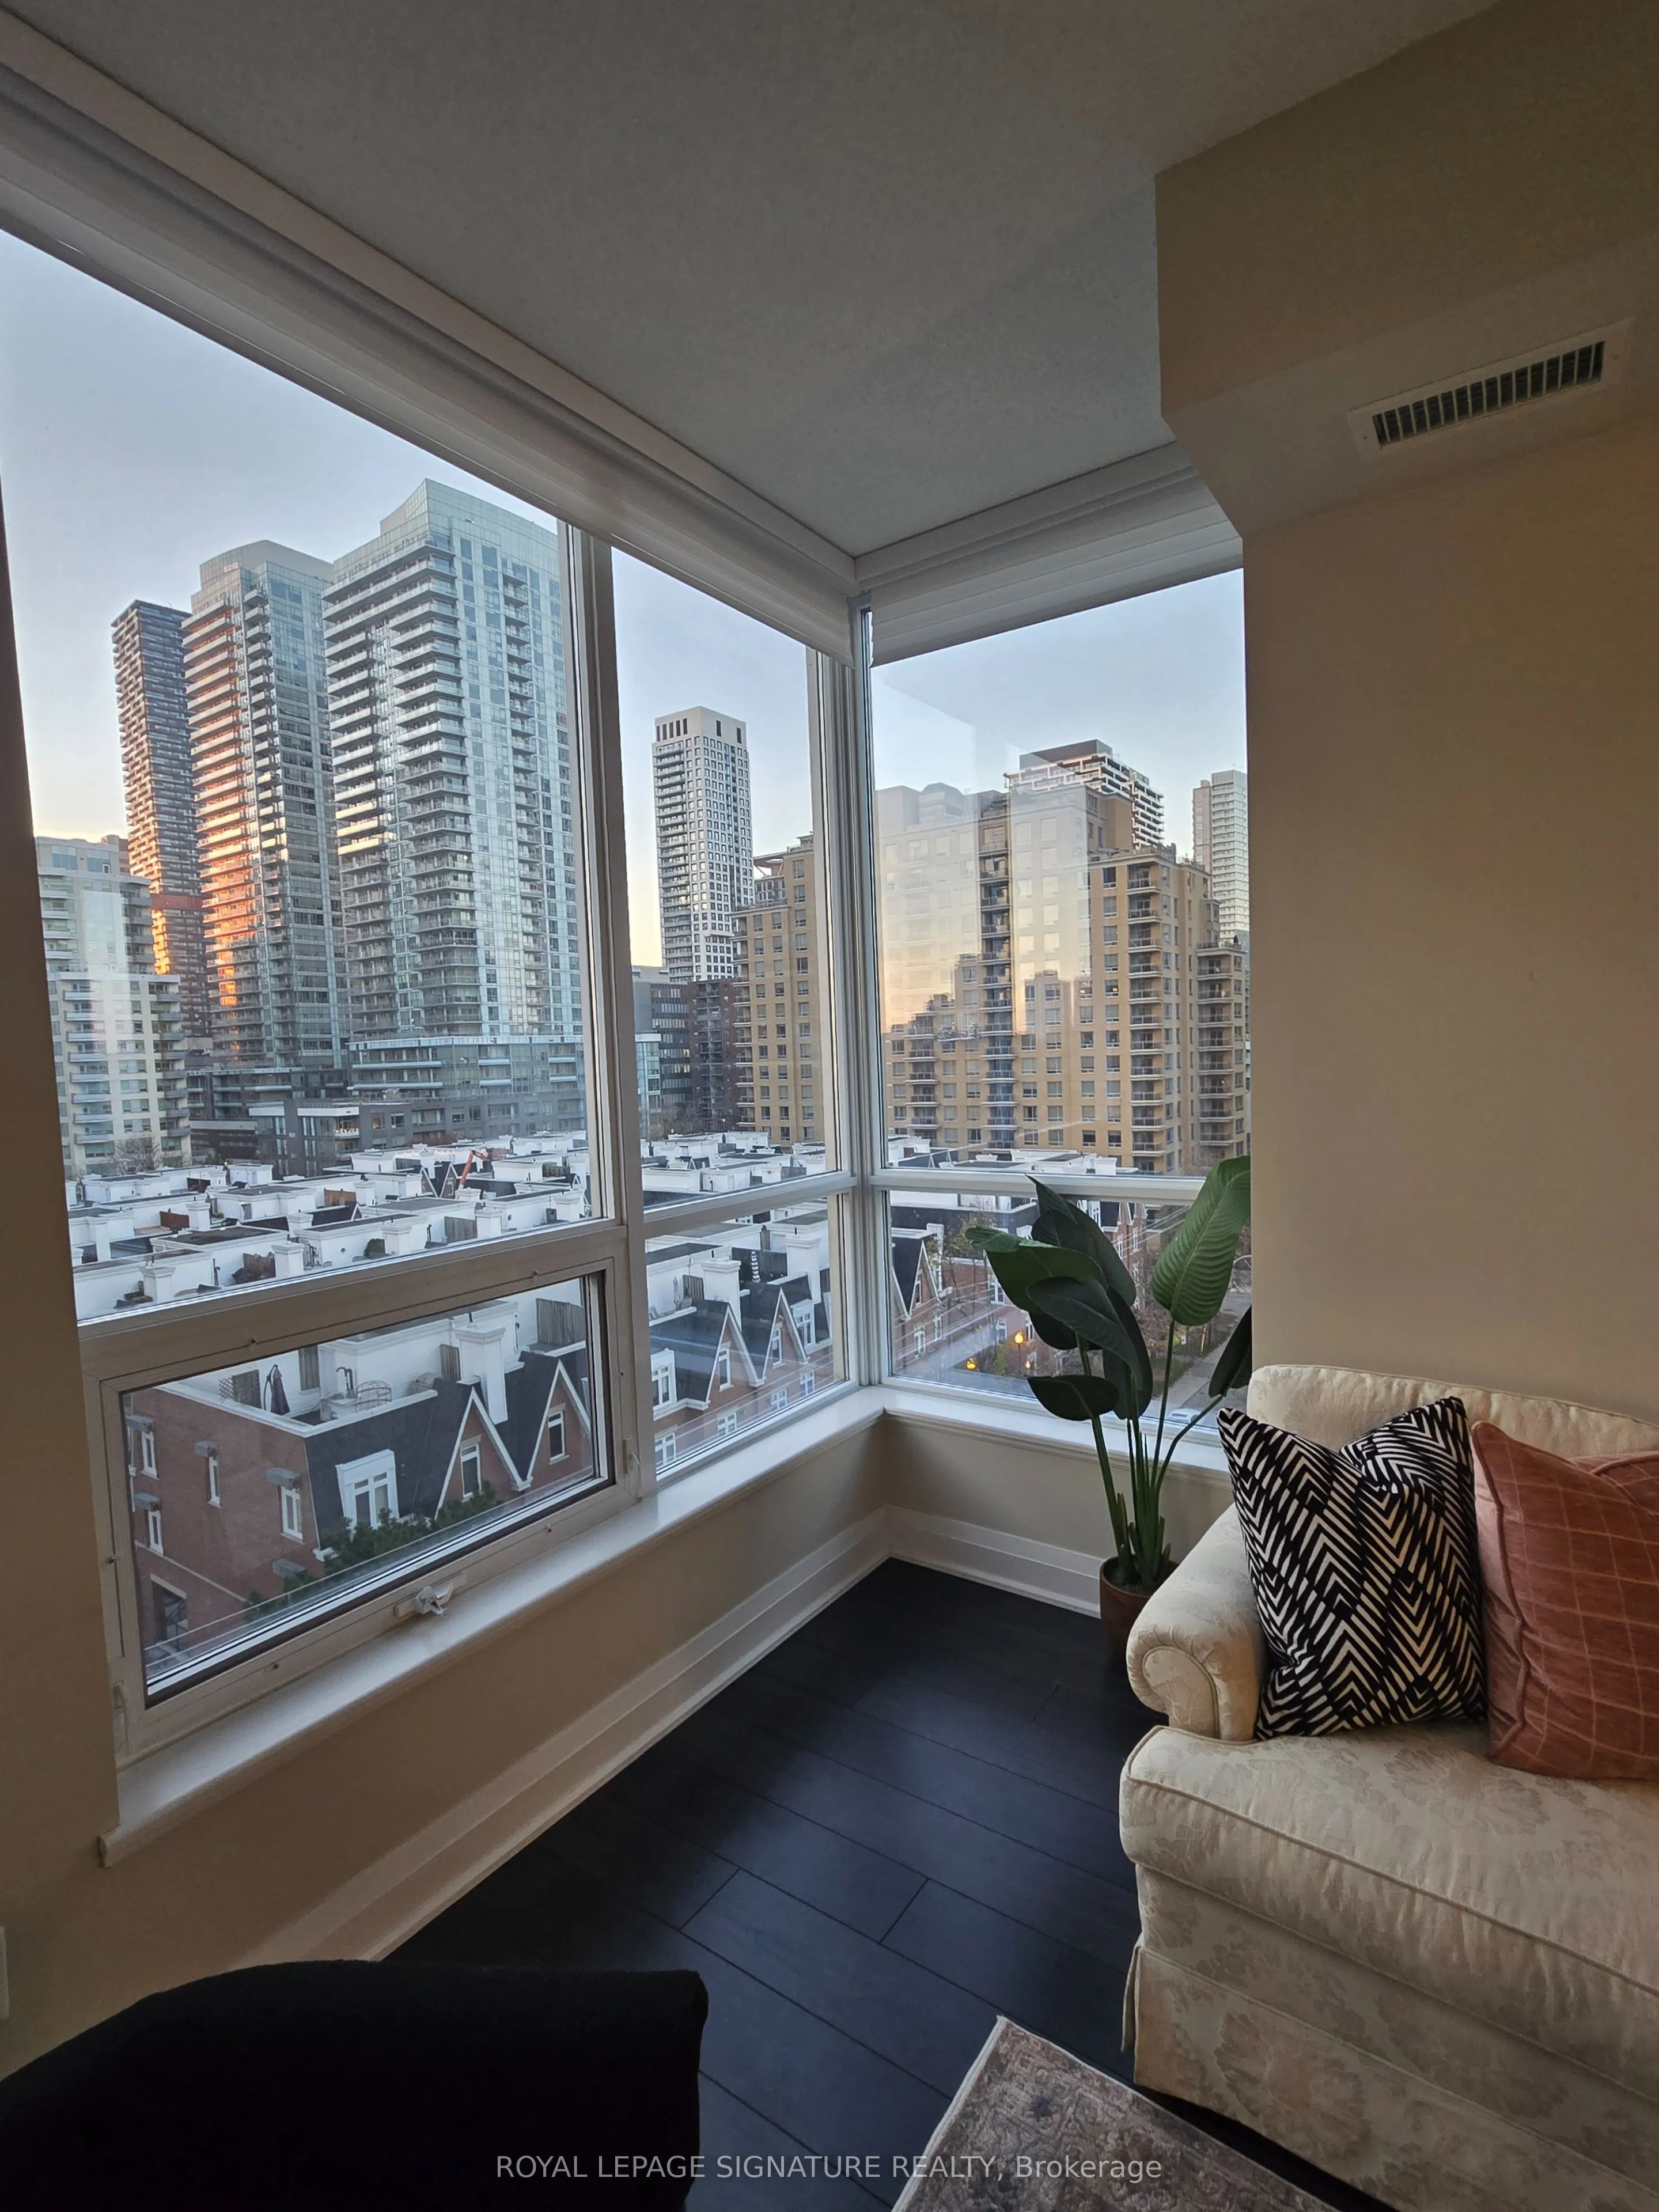
Excellent Corner Suite at 83 Redpath! One of the Neighbourhoods Favourite Boutique Condos! 2 Bedrooms, 2 Baths, 9 Foot Ceilings, Large Balcony and A Functional Layout of Over 900 Square Feet!! 83 Redpath features Excellent Amenities! ROOF TOP BBQ Deck and Hot Tub on the 20th Floor, Party Room, Full... Roof Top Gym, Basketball Court, Guest Suites, and Theatre Room! Walk to Everything Yonge and Eglinton! Shopping, Coffee, Restaurants,Groceries, TTC Including the NEW Crosstown LRT! **See Attached Floor Plan *** Open House Sunday Nov 22nd 2-4 PM***
Full Property Details
Interior
Bedrooms
2
Bedrooms Plus
1
Total Bedrooms
3
Washrooms
2
Square Footage
900-999 sqft
Basement
None
Heating Source
Gas
Heating Fuel
Fan Coil
Air Conditioning
Central Air
Family Room
No
Kitchens
1
Total Kitchens
1
Fireplace Features
No
Bedrooms
2
Bedrooms Plus
1
Total Bedrooms
3
Washrooms
2
Square Footage
900-999 sqft
Basement
None
Heating Source
Gas
Heating Fuel
Fan Coil
Air Conditioning
Central Air
Family Room
No
Kitchens
1
Total Kitchens
1
Fireplace Features
No
Exterior
Driveway
Underground
Parking Spaces
0
Total Parking Spaces
0.00
Parking Description
Underground
Garage Spaces
0
Balcony
Open
Driveway
Underground
Parking Spaces
0
Total Parking Spaces
0.00
Parking Description
Underground
Garage Spaces
0
Balcony
Open
Building Description
Style
Apartment
Home Type
Condo
Subtype
Condo Apartment
Property Orientation
North West
Exterior Finish
Concrete
Possession Date
No Data
Locker
Owned
Style
Apartment
Home Type
Condo
Subtype
Condo Apartment
Property Orientation
North West
Exterior Finish
Concrete
Possession Date
No Data
Locker
Owned
Community
Community
Mount Pleasant West
Community
Mount Pleasant West
Taxes & Fees
Taxes
$3,977 /yr
Tax Year
2025
Occupancy
Vacant
Maintenance Fee
$823.18/mo
Common Elements
Included
Building Insurance
Included
Taxes
$3,977 /yr
Tax Year
2025
Occupancy
Vacant
Maintenance Fee
$823.18/mo
Common Elements
Included
Building Insurance
Included
Other
Pets
Yes-with Restrictions
Pets
Yes-with Restrictions
Room Types
Dining Room
Window, Combined w/Living
Dimensions 10.4 x 8.46 feet
87.98 sqft
Kitchen
Breakfast Bar, Stainless Steel Appl, B/I Appliances
Dimensions 12.01 x 7.81 feet
93.8 sqft
Living Room
NW View, W/O To Balcony, Laminate
Dimensions 10.4 x 14.11 feet
146.74 sqft
Similar Properties(No results)
Mortgage Calculator
Calculate your estimated monthly mortgage payment
Price
$779,000
$
%
%
Monthly payment
By clicking Save, we will calculate your estimated mortgage for all properties using the saved values (down payment percentage, interest rate, and amortization).
The accuracy and applicability of this calculator are not guaranteed.

 (1).png)