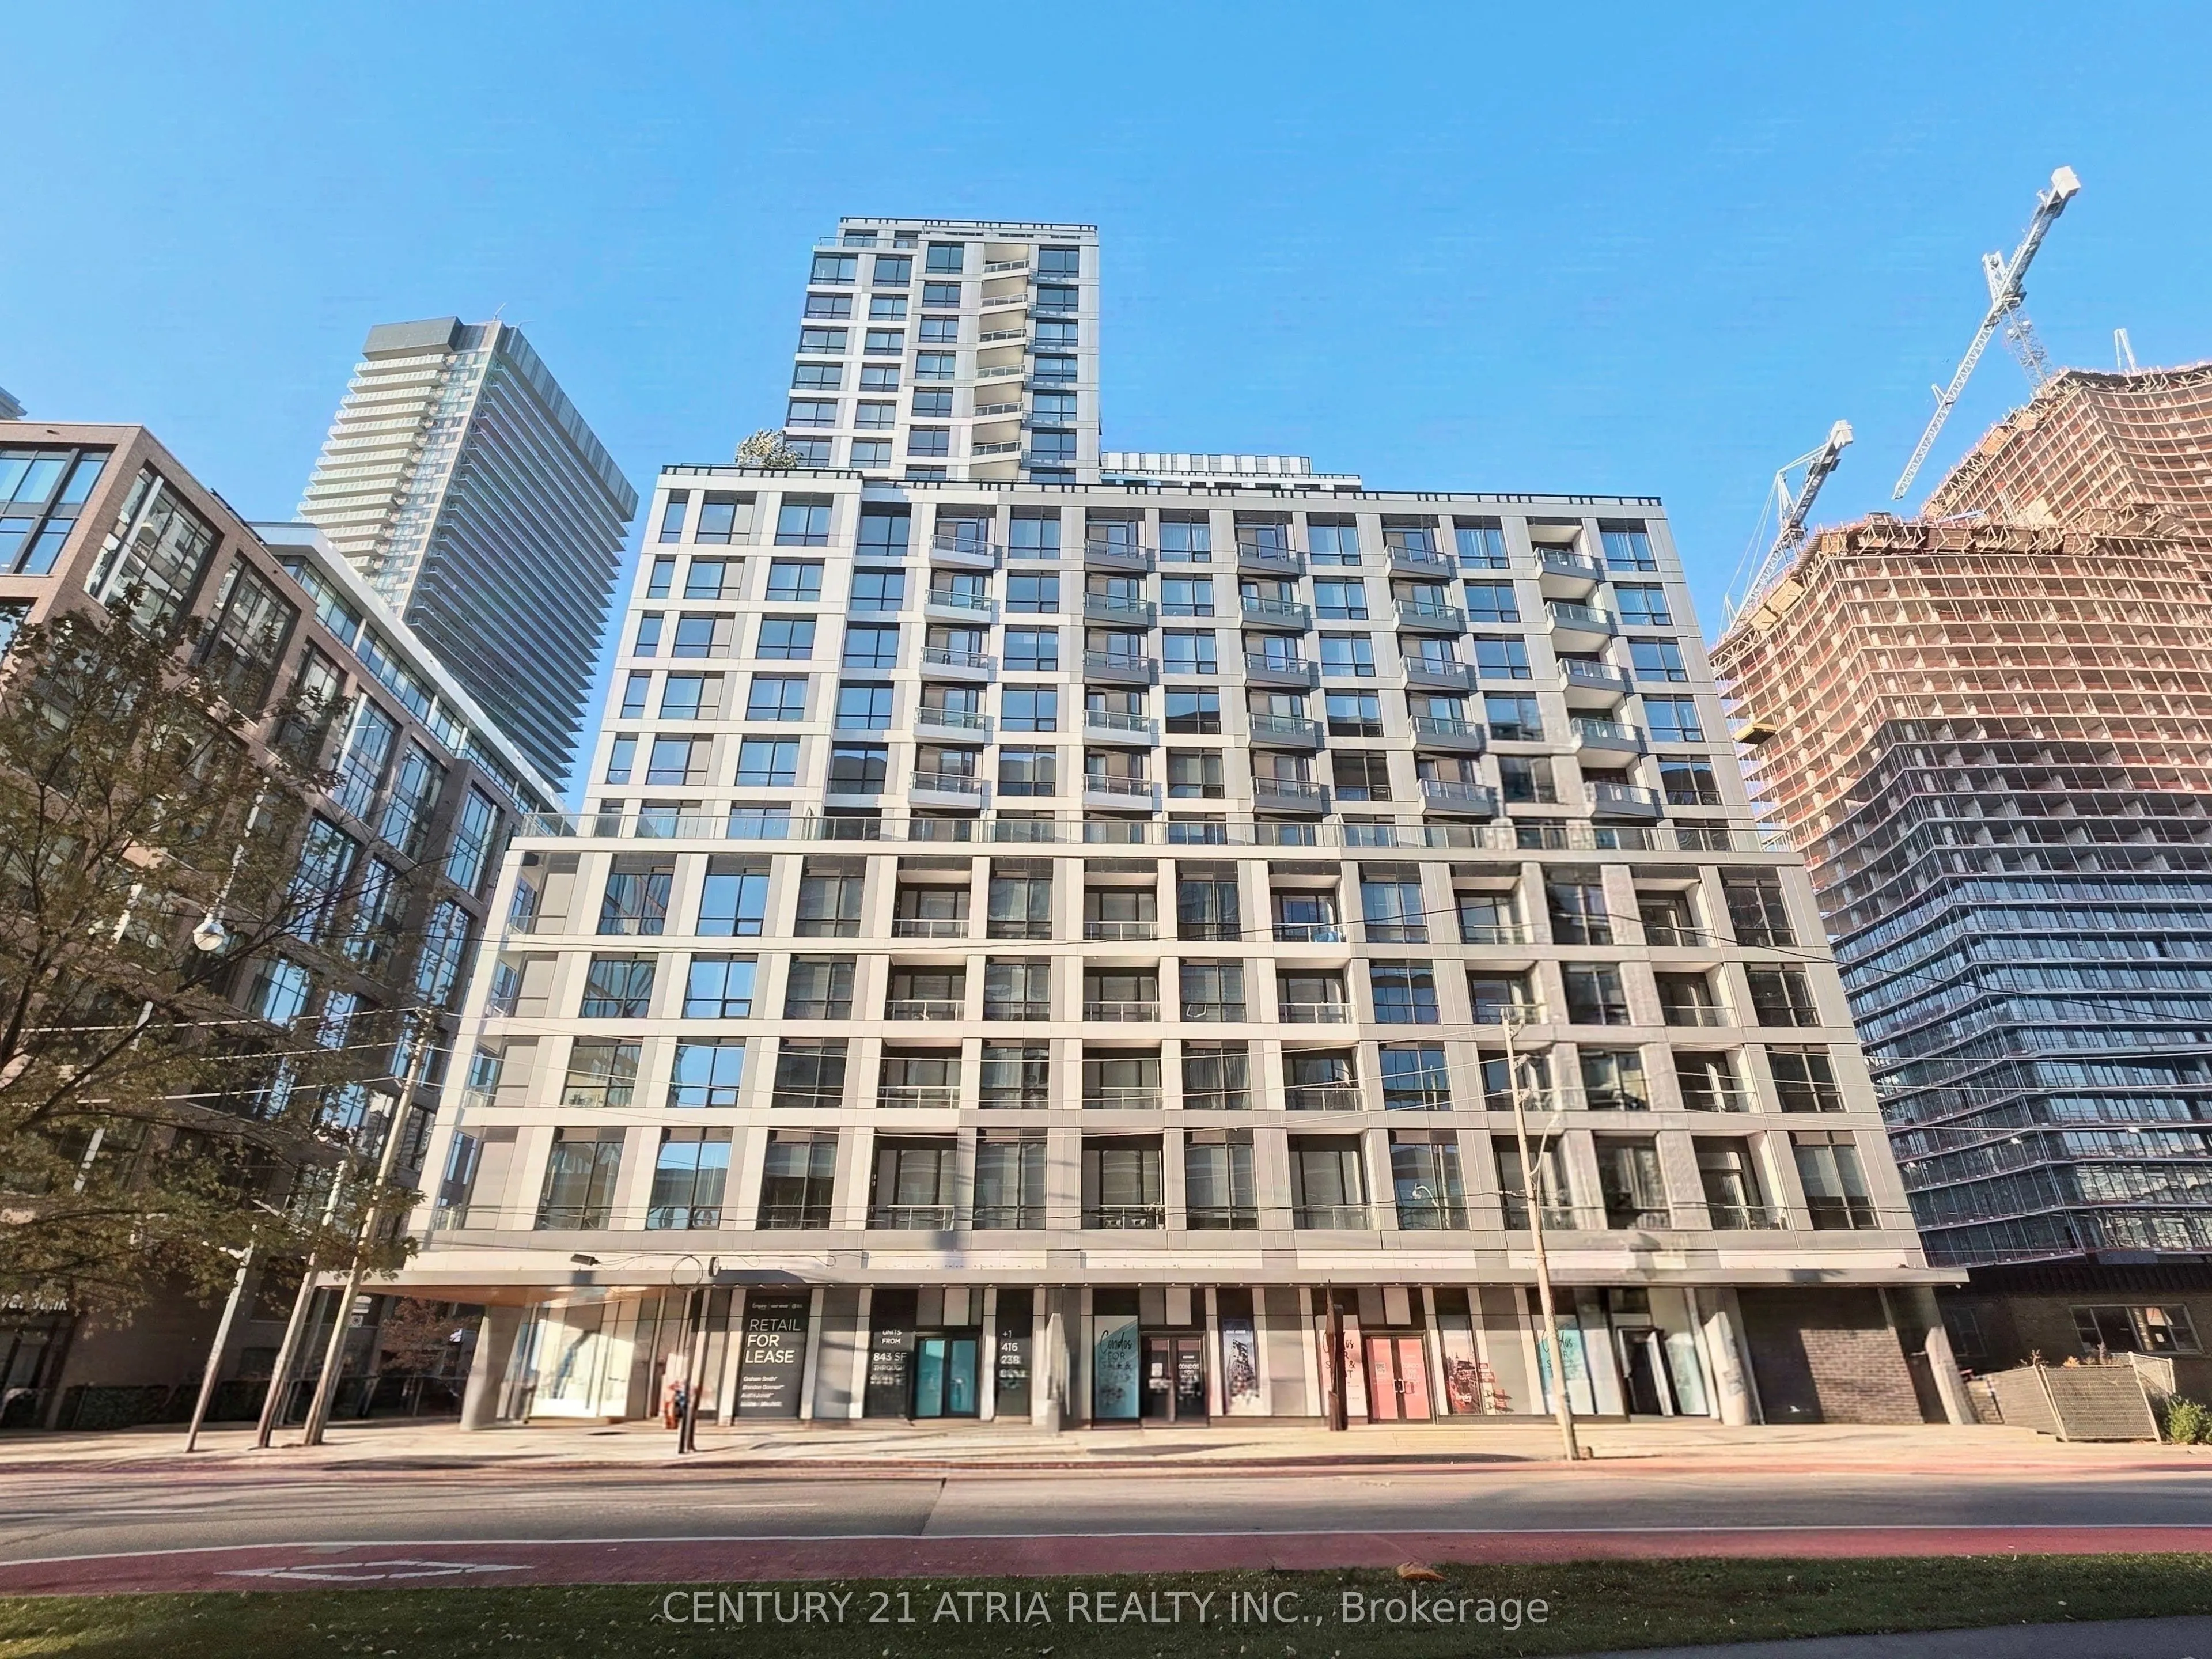
Sign In or Create a Free Account to see full details of this property
Key Facts
Key facts for 15 Richardson Street #420
Property Type
Condo, Apartment
Parking
Underground 0 garage, 0 parking
MLS #
C14195444
Size
500-599 sqft
Basement
None
Listed on
2026-11-19
Lot size
-
Tax
-
Days on Market
0
Approximate Age
-
Maintenance Fee
$371.68/mo
Central Air Conditio...
Description
Welcome to Quay House at 15 Richardson Street-a Bright, Sun-Drenched South-Facing 1 Bdrm + Den Residence Offering 536 sq. ft. of Thoughtfully Designed, Functional Living Space in Toronto's Vibrant East Bayfront Community. Floor-to-Ceiling Large Windows Flood the Open-Concept Living and Dining Area w...ith Natural Light Throughout the Day, Creating an Airy, Modern Atmosphere Ideal for Both Relaxing and Entertaining. The Sleek Contemporary Kitchen Features Integrated Built-In Appliances, Quartz Countertops, and Seamless Cabinetry. Enjoy True Two-Bedroom Flexibility: The Spacious Den is Enclosed With a Sliding Door, Making Itan Ideal Guest Bedroom, Nursery, or Private Home Office. The Generously Sized Primary Bedroomis Filled With Natural Light and Offers Ample Closet Space for Effortless Storage. Residents Enjoy Access to Exceptional Building Amenities, Including a 24-hour Concierge,State-of-the-Art Fitness Centre, Yoga Studio, Co-working Lounge, Party Room, and Expansive Landscaped Outdoor Terraces With BBQ Areas. Step Outside to Experience the Best of Waterfront Living-Located Right by The YARD for Local Eateries and Cafés, Farm Boy and Loblaws for Effortless Grocery Shopping, Sugar Beach, the Martin Goodman Trail, Nearby Pickleball Courts,St. Lawrence Market, George Brown College, and Easy Transit Access to Union Station and the Gardiner Expressway. Rare Two-Bedroom Versatility With Everything at Your Doorstep-Don't Miss the Chance to Call This Bright Waterfront Gem Home!
Full Property Details
Interior
Bedrooms
1
Bedrooms Plus
1
Total Bedrooms
2
Washrooms
1
Square Footage
500-599 sqft
Basement
None
Heating Source
Gas
Heating Fuel
Forced Air
Air Conditioning
Central Air
Family Room
No
Kitchens
1
Total Kitchens
1
Fireplace Features
No
Bedrooms
1
Bedrooms Plus
1
Total Bedrooms
2
Washrooms
1
Square Footage
500-599 sqft
Basement
None
Heating Source
Gas
Heating Fuel
Forced Air
Air Conditioning
Central Air
Family Room
No
Kitchens
1
Total Kitchens
1
Fireplace Features
No
Exterior
Driveway
Underground
Parking Spaces
0
Total Parking Spaces
0.00
Parking Description
Underground
Garage Spaces
0
Balcony
Open
Driveway
Underground
Parking Spaces
0
Total Parking Spaces
0.00
Parking Description
Underground
Garage Spaces
0
Balcony
Open
Building Description
Style
Apartment
Home Type
Condo
Subtype
Condo Apartment
Property Orientation
South
Exterior Finish
Concrete
Possession Date
No Data
Locker
Owned
Style
Apartment
Home Type
Condo
Subtype
Condo Apartment
Property Orientation
South
Exterior Finish
Concrete
Possession Date
No Data
Locker
Owned
Community
Community
Waterfront Communities C8
Community
Waterfront Communities C8
Taxes & Fees
Tax Year
2026
Occupancy
Partial
Maintenance Fee
$371.68/mo
Central Air Conditioning
Included
Common Elements
Included
Heating
Included
Building Insurance
Included
Tax Year
2026
Occupancy
Partial
Maintenance Fee
$371.68/mo
Central Air Conditioning
Included
Common Elements
Included
Heating
Included
Building Insurance
Included
Other
Pets
Yes-with Restrictions
Pets
Yes-with Restrictions
Room Types
Bedroom
Laminate, Large Window, South View
Dimensions 10.83 x 9.68 feet
104.83 sqft
Den
Laminate, Sliding Doors
Dimensions 8.83 x 8.5 feet
75.06 sqft
Dining Room
Laminate, Combined w/Kitchen, Open Concept
Dimensions 16.67 x 10.17 feet
169.53 sqft
Kitchen
Laminate, Combined w/Living, B/I Appliances
Dimensions 16.67 x 10.17 feet
169.53 sqft
Living Room
Laminate, Combined w/Dining, South View
Dimensions 16.67 x 10.17 feet
169.53 sqft
Similar Properties(No results)
Mortgage Calculator
Calculate your estimated monthly mortgage payment
Price
$553,000
$
%
%
Monthly payment
By clicking Save, we will calculate your estimated mortgage for all properties using the saved values (down payment percentage, interest rate, and amortization).
The accuracy and applicability of this calculator are not guaranteed.

 (1).png)