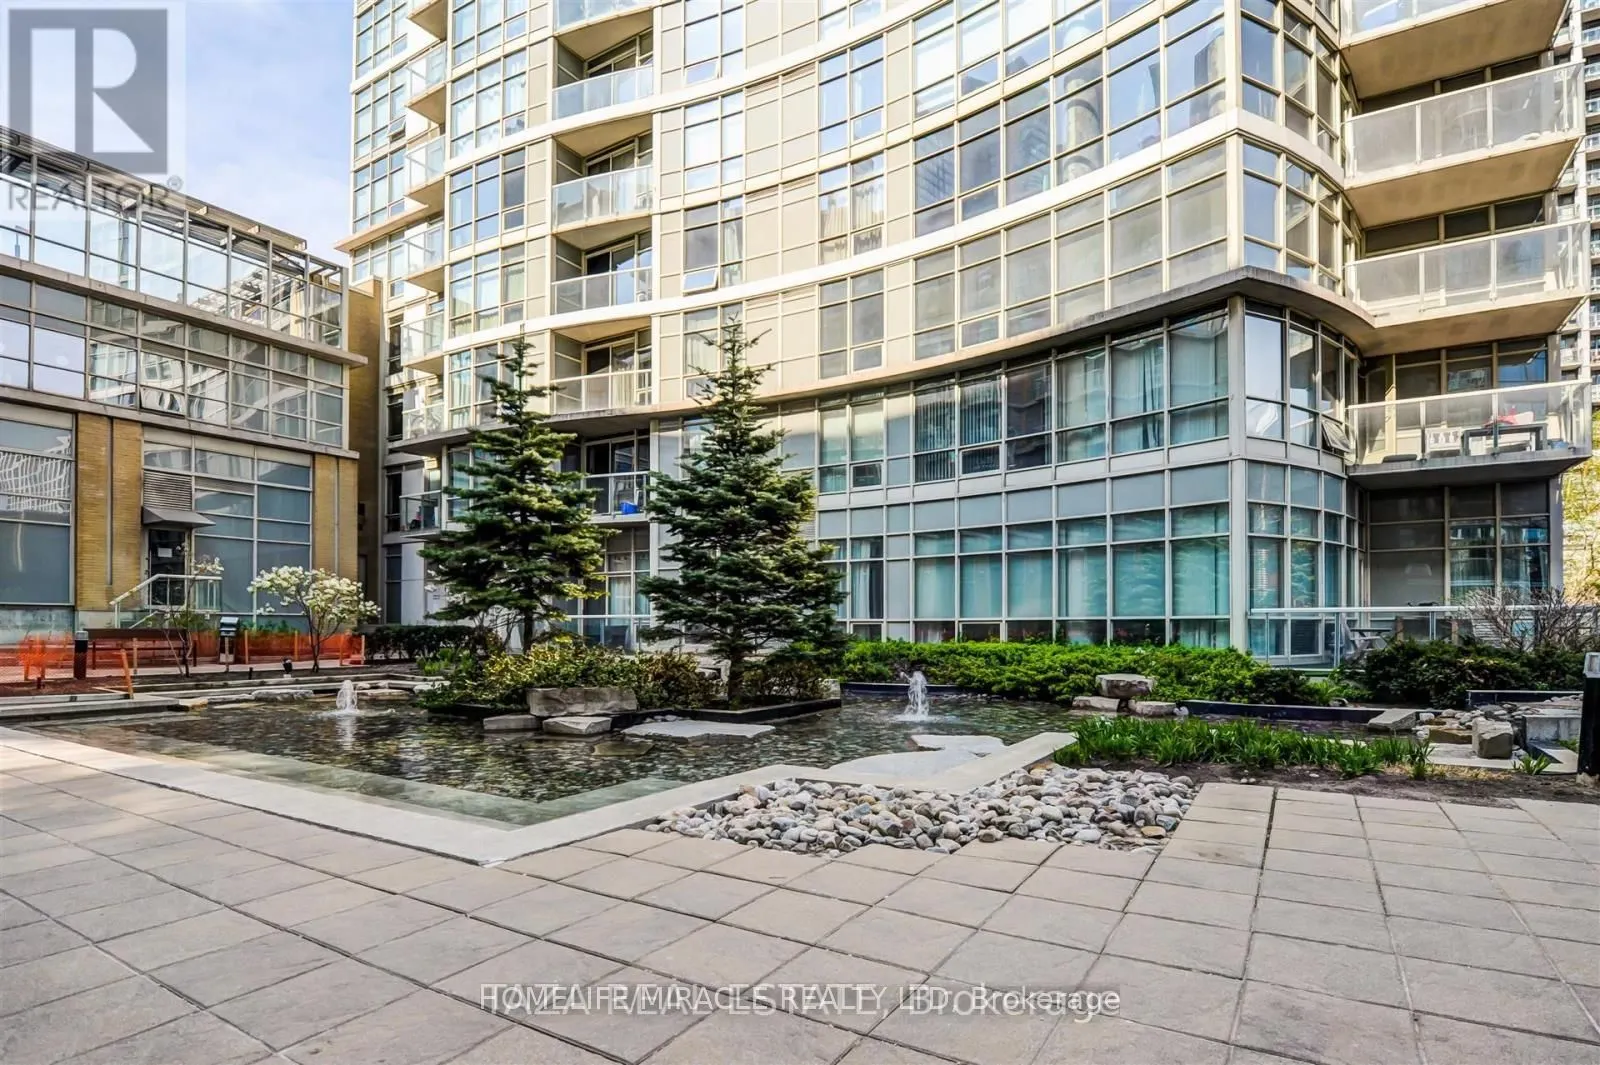
Excellent Prime Location, Unit Is located in Centre of Toronto's Harbour Front Community. This is a golden opportunity for you to enjoy downtown lifestyle. The bright, open kitchen overlooks the dining and living areas, creates an easy flow for everyday living and entertaining.Easy Access To Gardine...r, Porter Airport & Downtown. Enjoy breathtaking, Unobstructed Panoramic View of Rogers Centre Sky Dome & CN Tower from this apartment. 24 Hrs Concierge, Exclusive 30,000 sqft. Super Club With Pool, Gym, Tennis, Bowling, Theatres, Etc. Parking, locker Hydro, Water, Heat and A/C included in maintenance fees. Lot of upgrades fully upgraded kitchen, washroom, new flooring, painted few years back & den with sliding door makes it a perfect second bedroom. Upgraded appliances by replaced Stove, dishwasher and Microwave.Nice lake view from bedroom and balcony.
Full Property Details
Interior
Bedrooms
1
Bedrooms Plus
1
Total Bedrooms
2
Washrooms
1
Square Footage
700-799 sqft
Basement
None
Heating Source
Gas
Heating Fuel
Forced Air
Air Conditioning
Central Air
Family Room
No
Kitchens
1
Total Kitchens
1
Fireplace Features
No
Bedrooms
1
Bedrooms Plus
1
Total Bedrooms
2
Washrooms
1
Square Footage
700-799 sqft
Basement
None
Heating Source
Gas
Heating Fuel
Forced Air
Air Conditioning
Central Air
Family Room
No
Kitchens
1
Total Kitchens
1
Fireplace Features
No
Exterior
Pool
Indoor
Parking Spaces
1
Total Parking Spaces
1.00
Garage Spaces
0
Balcony
Open
Pool
Indoor
Parking Spaces
1
Total Parking Spaces
1.00
Garage Spaces
0
Balcony
Open
Building Description
Style
Apartment
Home Type
Condo
Subtype
Condo Apartment
Property Orientation
North West
Exterior Finish
Concrete
Possession Date
1/31/2027
Locker
Owned
Style
Apartment
Home Type
Condo
Subtype
Condo Apartment
Property Orientation
North West
Exterior Finish
Concrete
Possession Date
1/31/2027
Locker
Owned
Community
Community
Waterfront Communities C1
Community
Waterfront Communities C1
Taxes & Fees
Taxes
$3,061.57 /yr
Tax Year
2026
Occupancy
Owner
Maintenance Fee
$854.89/mo
Common Elements
Included
Heating
Included
Hydro
Included
Parking
Included
Water
Included
Taxes
$3,061.57 /yr
Tax Year
2026
Occupancy
Owner
Maintenance Fee
$854.89/mo
Common Elements
Included
Heating
Included
Hydro
Included
Parking
Included
Water
Included
Other
Pets
Yes-with Restrictions
Pets
Yes-with Restrictions
Room Types
Den
Separate Room, Laminate
Dimensions 6.89 x 6.89 feet
47.47 sqft
Dining Room
Combined w/Living, Laminate
Dimensions 15.75 x 14.76 feet
232.47 sqft
Foyer
-
Dimensions 6.89 x 4.59 feet
31.63 sqft
Kitchen
Ceramic Floor, Granite Counters, Window
Dimensions 8.89 x 7.91 feet
70.32 sqft
Living Room
Open Concept, Laminate, W/O To Balcony
Dimensions 15.75 x 14.76 feet
232.47 sqft
Primary Bedroom
Large Closet, Laminate
Dimensions 11.68 x 11.35 feet
132.57 sqft
Similar Properties(No results)
Mortgage Calculator
Calculate your estimated monthly mortgage payment
Price
$679,900
$
%
%
Monthly payment
By clicking Save, we will calculate your estimated mortgage for all properties using the saved values (down payment percentage, interest rate, and amortization).
The accuracy and applicability of this calculator are not guaranteed.

 (1).png)