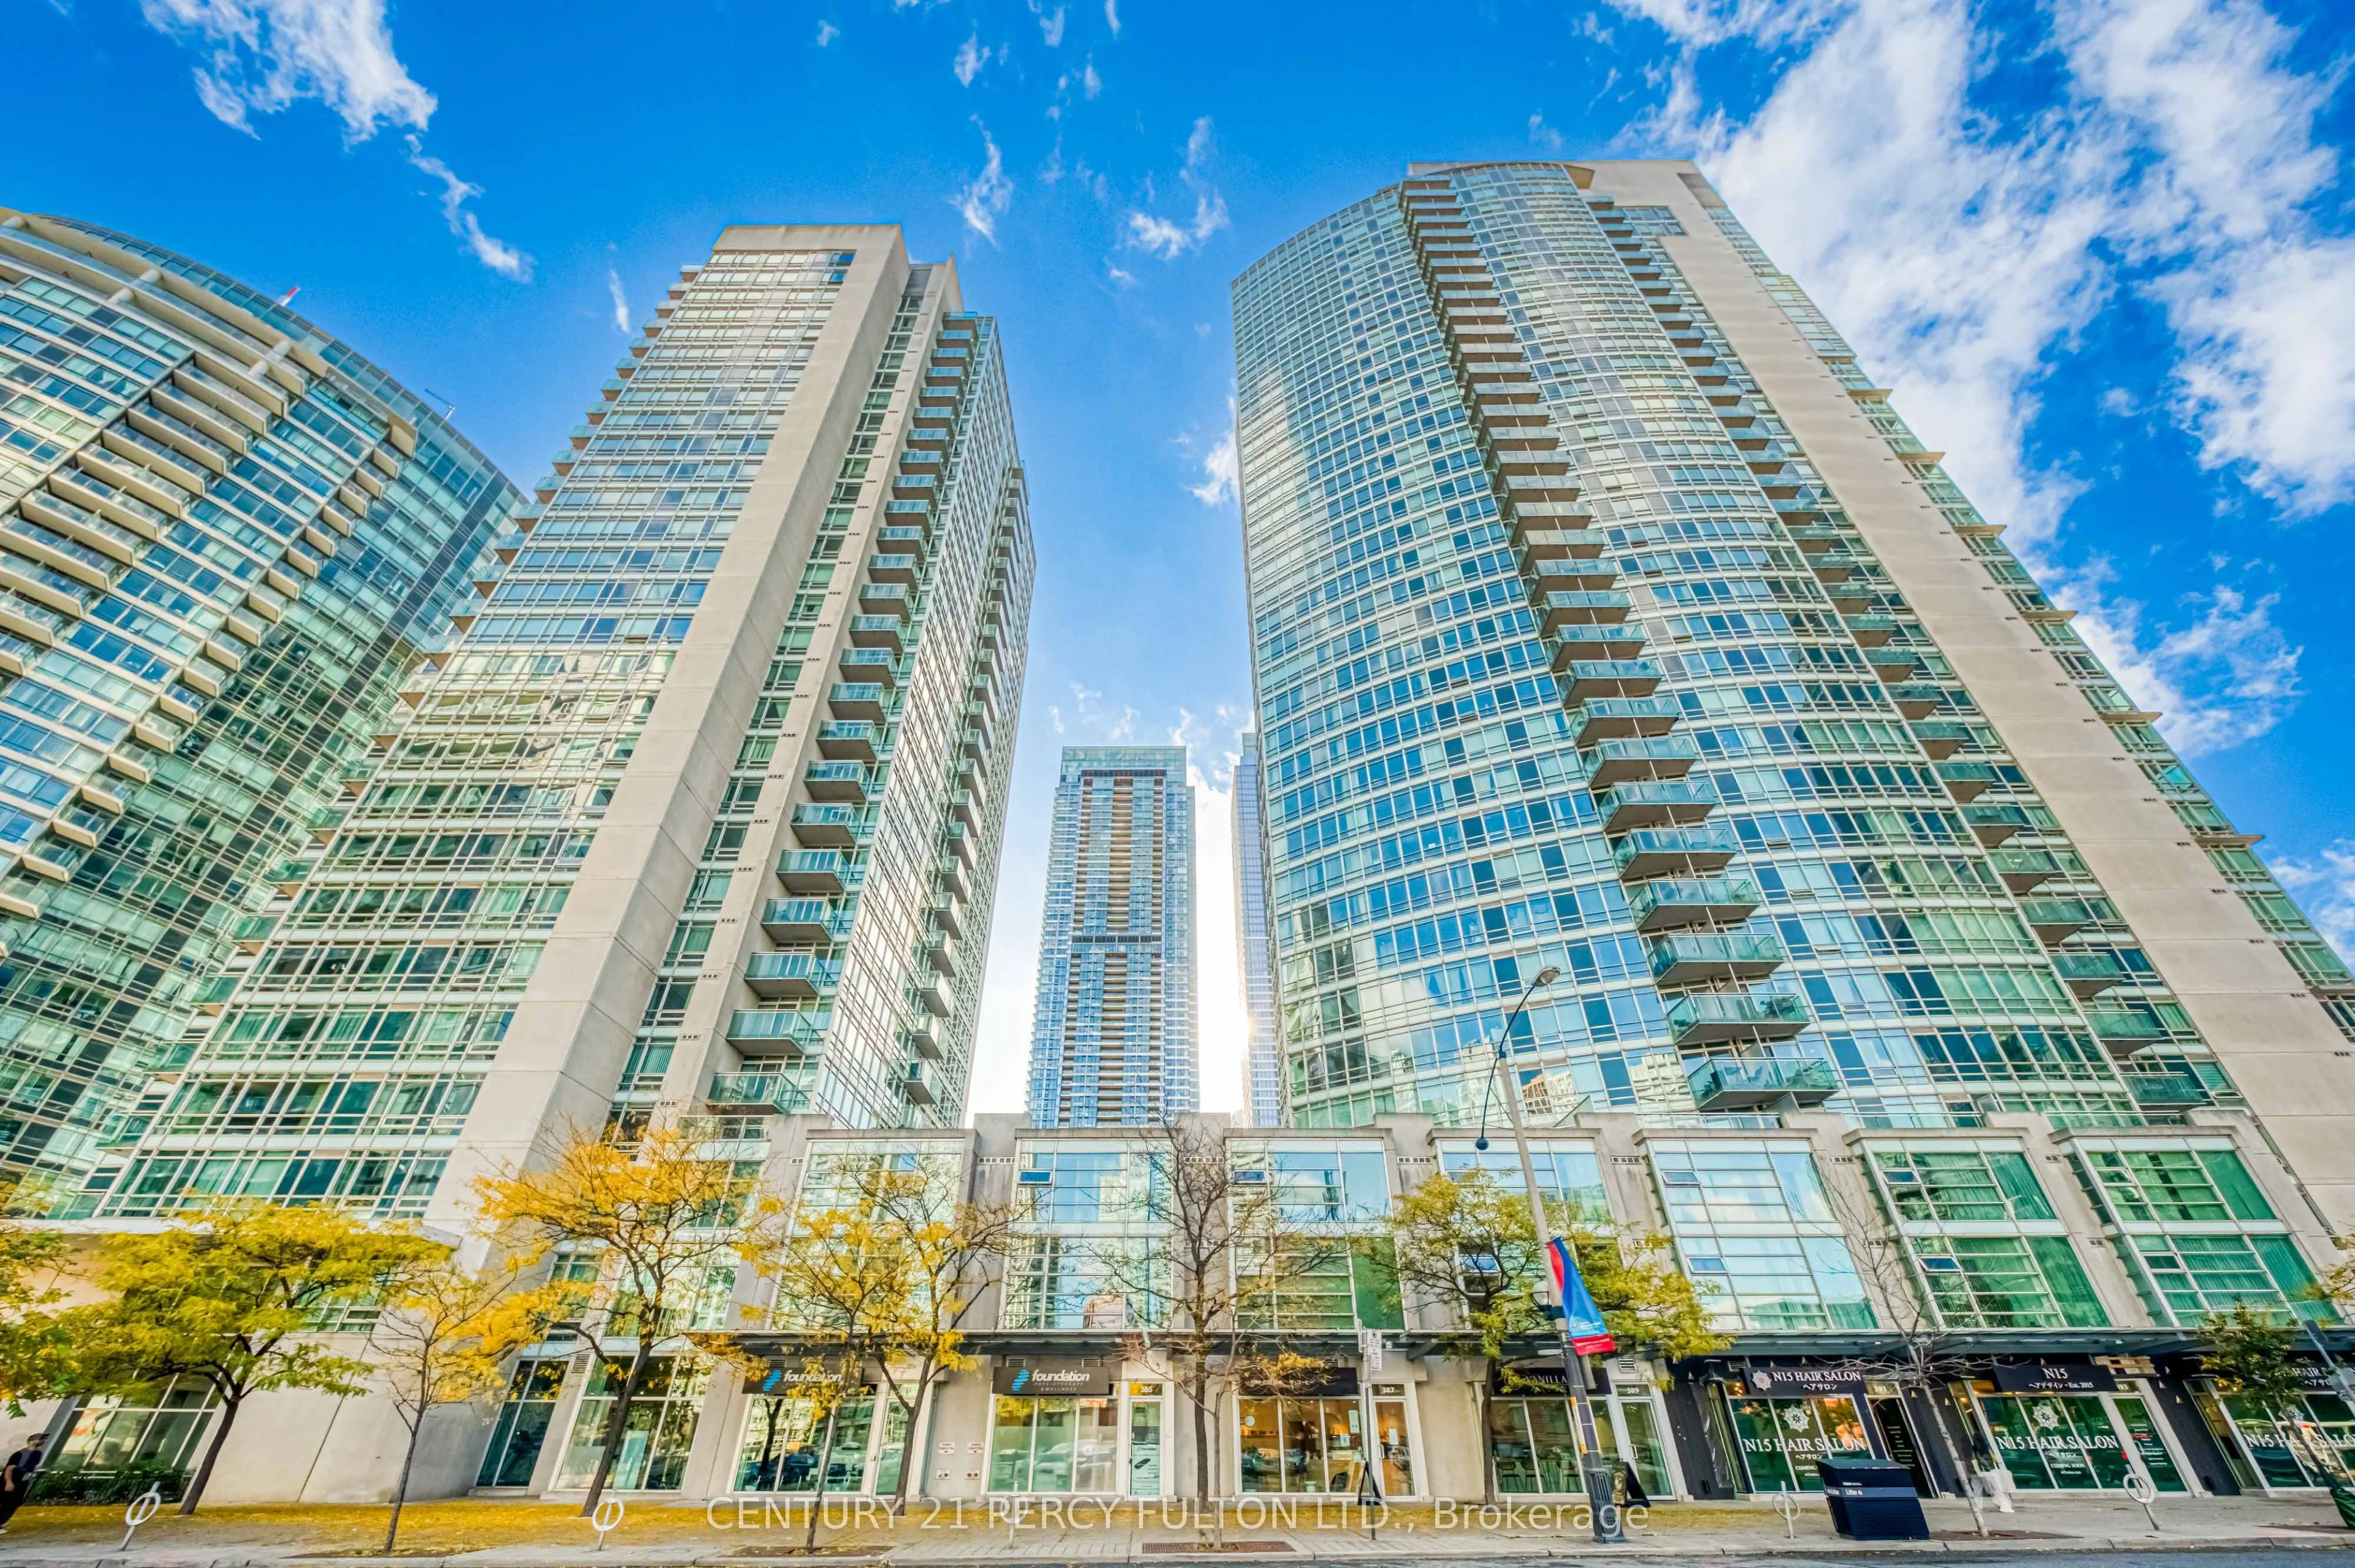
South-facing views, generous living space and the best of downtown at your doorstep! Welcome to this bright 2-bedroom plus den, 2-bathroom suite at the Apex, offering over 900 sq ft and an underground parking space. The open-concept living and dining area flows onto a private balcony with city, lake... and marina views, creating an inviting setting for entertaining or unwinding. The kitchen features stainless steel appliances and granite counters, while laminate flooring throughout adds a clean, cohesive feel. Retreat to the primary bedroom with its own ensuite, complemented by a spacious second bedroom and a versatile den ideal for a home office. In-suite laundry adds everyday convenience. Enjoy exceptional amenities including a pool, gym, basketball court and guest suites. Walk to the CN Tower, Rogers Centre, waterfront parks, restaurants and patios, with Union Station, transit and PATH access nearby. With Toronto's Entertainment and Financial Districts close by, enjoy a connected downtown lifestyle with room to work, relax and entertain.
Full Property Details
Interior
Bedrooms
2
Bedrooms Plus
1
Total Bedrooms
3
Washrooms
2
Square Footage
900-999 sqft
Basement
None
Heating Source
Gas
Heating Fuel
Forced Air
Air Conditioning
Central Air
Family Room
No
Kitchens
1
Total Kitchens
1
Fireplace Features
No
Bedrooms
2
Bedrooms Plus
1
Total Bedrooms
3
Washrooms
2
Square Footage
900-999 sqft
Basement
None
Heating Source
Gas
Heating Fuel
Forced Air
Air Conditioning
Central Air
Family Room
No
Kitchens
1
Total Kitchens
1
Fireplace Features
No
Exterior
Driveway
Underground
Pool
Indoor
Parking Spaces
1
Total Parking Spaces
1.00
Parking Description
Underground
Garage Spaces
1
Zoning
Residential
Balcony
Open
Driveway
Underground
Pool
Indoor
Parking Spaces
1
Total Parking Spaces
1.00
Parking Description
Underground
Garage Spaces
1
Zoning
Residential
Balcony
Open
Building Description
Style
Apartment
Home Type
Condo
Subtype
Condo Apartment
Property Orientation
South
Exterior Finish
Concrete
Possession Date
No Data
Locker
None
Style
Apartment
Home Type
Condo
Subtype
Condo Apartment
Property Orientation
South
Exterior Finish
Concrete
Possession Date
No Data
Locker
None
Community
Community
Waterfront Communities C1
Community
Waterfront Communities C1
Taxes & Fees
Taxes
$3,559 /yr
Tax Year
2025
Occupancy
Tenant
Maintenance Fee
$919.02/mo
Central Air Conditioning
Included
Common Elements
Included
Heating
Included
Hydro
Included
Parking
Included
Water
Included
Building Insurance
Included
Taxes
$3,559 /yr
Tax Year
2025
Occupancy
Tenant
Maintenance Fee
$919.02/mo
Central Air Conditioning
Included
Common Elements
Included
Heating
Included
Hydro
Included
Parking
Included
Water
Included
Building Insurance
Included
Other
Pets
Yes-with Restrictions
Pets
Yes-with Restrictions
Room Types
Bedroom 2
Laminate, South View
Dimensions 11.91 x 9.74 feet
116 sqft
Den
Laminate, Open Concept
Dimensions 8.01 x 7.51 feet
60.16 sqft
Dining Room
Laminate, Open Concept
Dimensions 13.39 x 10.76 feet
144.08 sqft
Kitchen
Stainless Steel Appl, Open Concept, Granite Counters
Dimensions 7.58 x 7.41 feet
56.17 sqft
Living Room
South View, Laminate, W/O To Balcony
Dimensions 11.75 x 11.15 feet
131.01 sqft
Primary Bedroom
4 Pc Ensuite, Laminate, Double Closet
Dimensions 11.32 x 9.84 feet
111.39 sqft
Similar Properties(No results)
Mortgage Calculator
Calculate your estimated monthly mortgage payment
Price
$800,000
$
%
%
Monthly payment
By clicking Save, we will calculate your estimated mortgage for all properties using the saved values (down payment percentage, interest rate, and amortization).
The accuracy and applicability of this calculator are not guaranteed.

 (1).png)