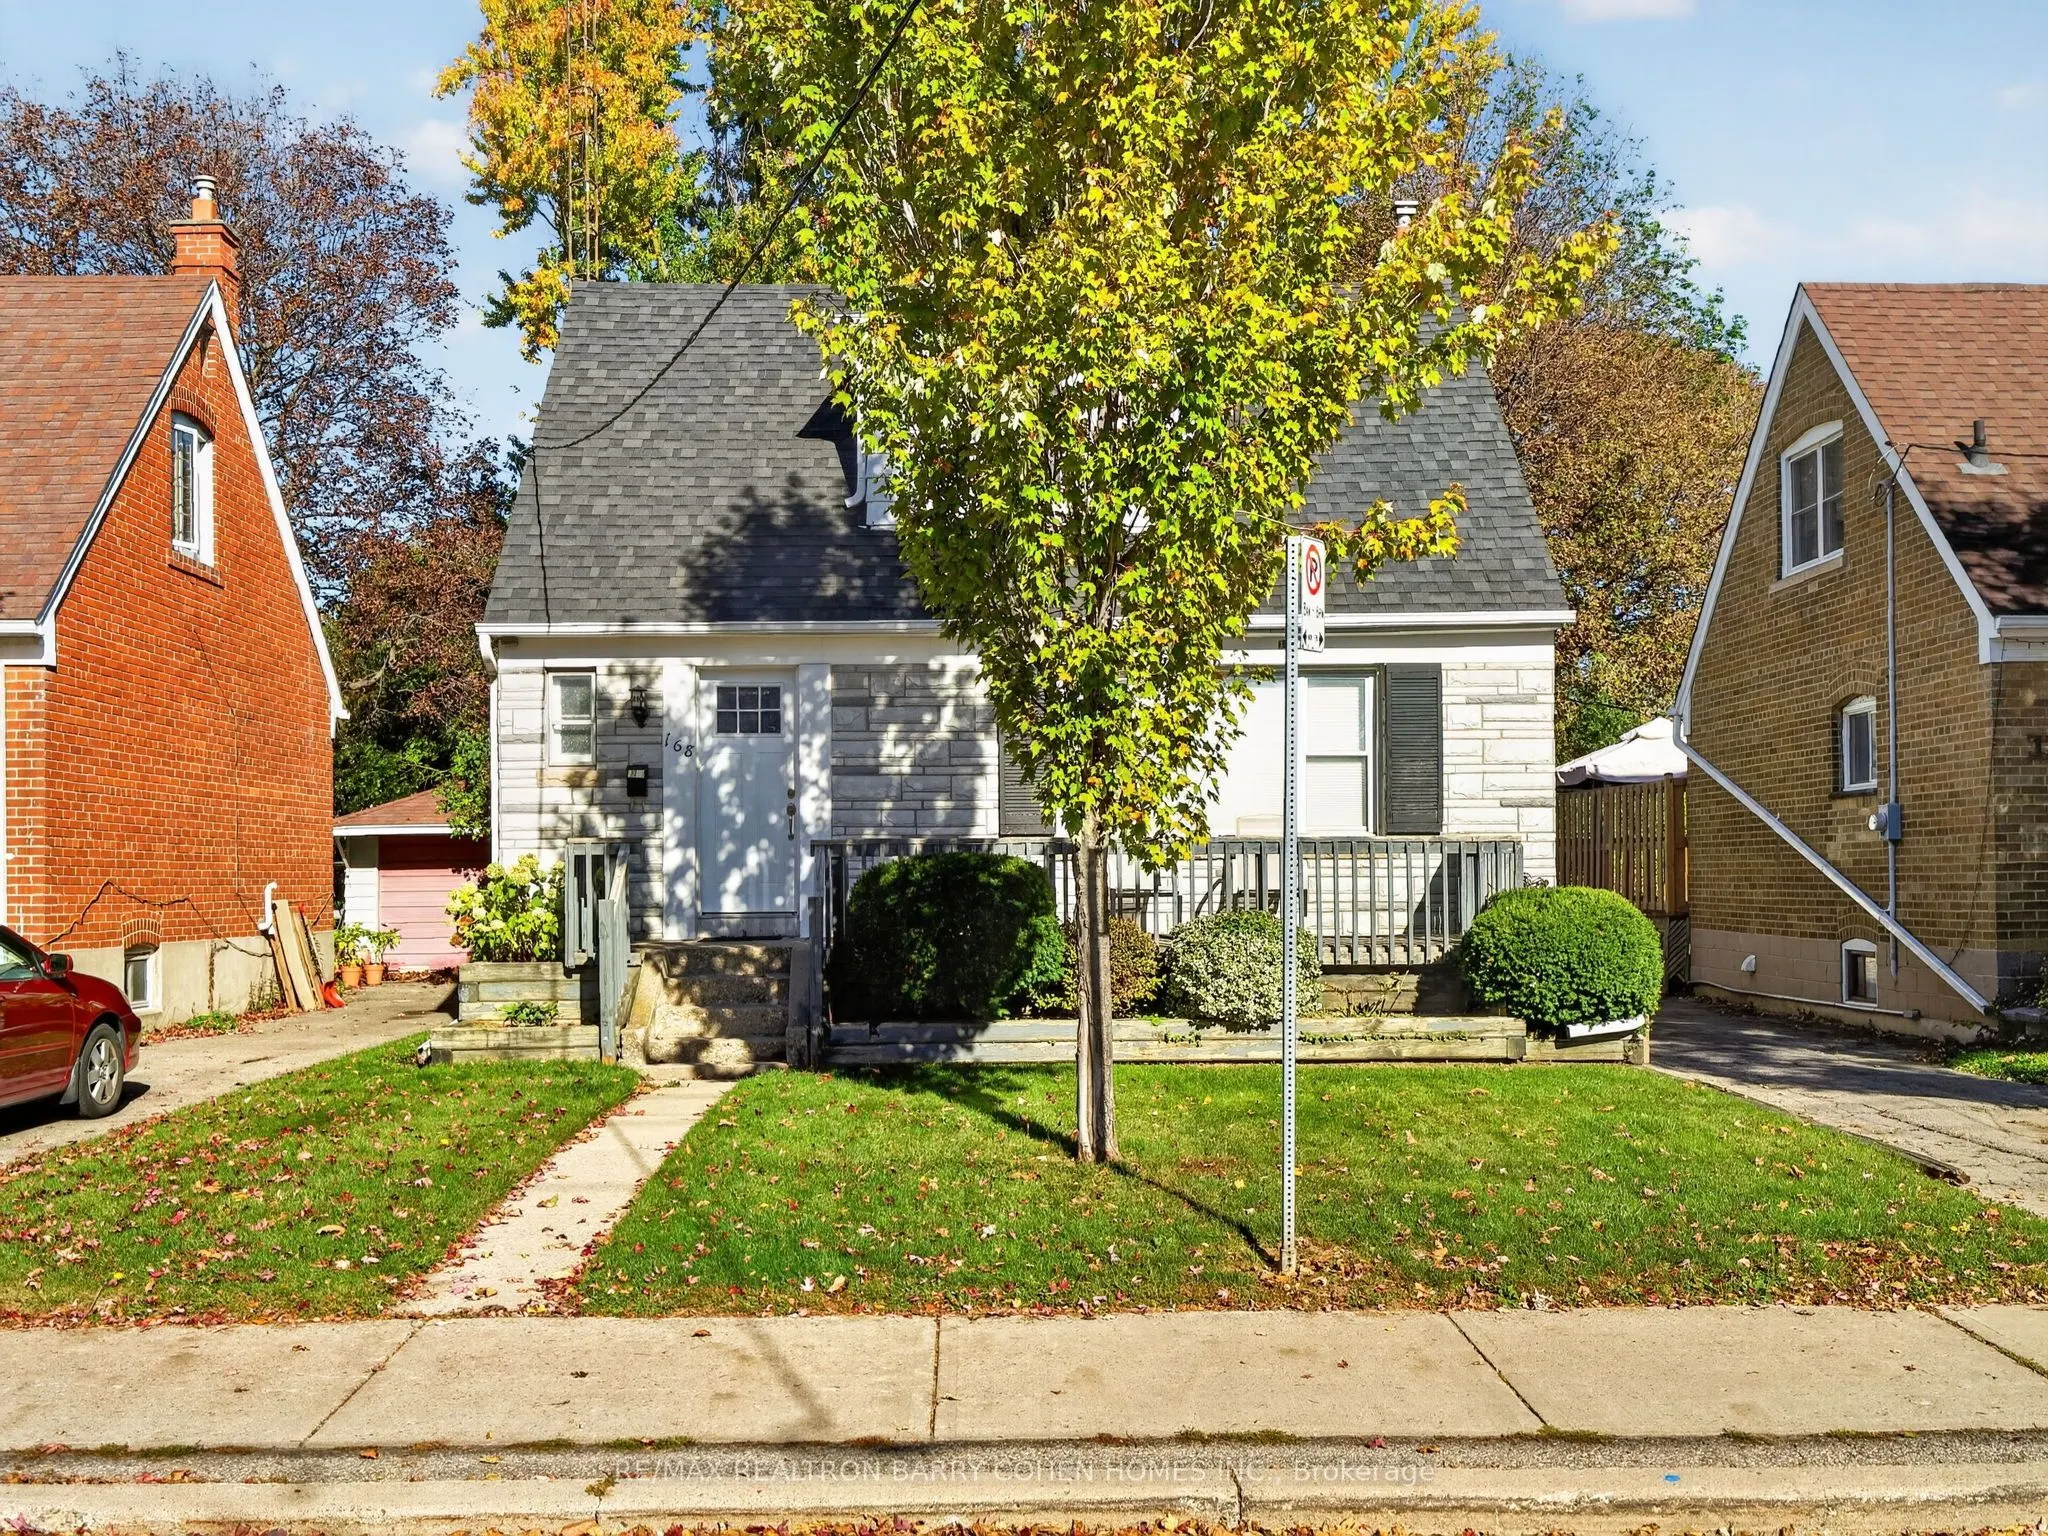
Sign In or Create a Free Account to see full details of this property
Key Facts
Key facts for 168 Avondale Avenue
Property Type
House, 1 1/2 Storey
Parking
Detached 1 garage, 3 parking
MLS #
C14132632
Size
1100-1500 sqft
Basement
Finished,Separate Entrance
Listed on
2026-10-30
Lot size
40 x 118.0
Tax
$7,375 /yr
Days on Market
0
Approximate Age
-
Maintenance Fee
-
Description
An Exceptional Opportunity To Own A Charming Detached Residence Backing Directly Onto An Expansive Park In One Of North York's Most Sought-After Neighbourhoods. Set On A Beautiful Tree-Lined Property, This Inviting Home Offers A Rare Combination Of Natural Surroundings, Everyday Convenience, And Out...standing Future Potential. Bright, Sun-Filled Interior Features Generously Proportioned And Updated Principal Rooms, An Inviting Eat-In Kitchen With Ample Cabinetry And Storage. There Is A Main Floor Bedroom That Can Also Serve As A Great Main Floor Office Or Den. There Is A Separate Entrance To The Lower Level That Provides Additional Living Space, Ideal For A Recreation Room, Home Office, Or Family Retreat. Outdoors, A Spacious, Fully Fenced Backyard Surrounded By Mature Trees Creates A Peaceful Setting For Relaxation And Entertaining, Complete With A Large Raised Deck, Detached Garage, And Direct Access To The Beautiful Park Beyond. Whether You Choose To Move In, Renovate, Invest, Or Explore The Possibility Of Building Your Dream Home, This Property Presents Exceptional Versatility In A Highly Desirable Location. Situated Within The Coveted Earl Haig School District And Just Minutes From Sheppard Centre, Restaurants, Shopping, Subway Access, And Highway 401. A Wonderful Opportunity To Enjoy Parkside Living In The Heart Of North York.
Full Property Details
Interior
Bedrooms
3
Bedrooms Plus
1
Total Bedrooms
4
Washrooms
2
Square Footage
1100-1500 sqft
Basement
Finished,Separate Entrance
Heating Source
Gas
Heating Fuel
Forced Air
Air Conditioning
Central Air
Family Room
No
Kitchens
1
Total Kitchens
1
Fireplace Features
No
Bedrooms
3
Bedrooms Plus
1
Total Bedrooms
4
Washrooms
2
Square Footage
1100-1500 sqft
Basement
Finished,Separate Entrance
Heating Source
Gas
Heating Fuel
Forced Air
Air Conditioning
Central Air
Family Room
No
Kitchens
1
Total Kitchens
1
Fireplace Features
No
Exterior
Depth
118.0
Front
40.0
Driveway
Private
Lot Size
40 x 118.0 ft
Pool
None
Parking Spaces
3
Total Parking Spaces
4.00
Parking Description
Detached
Garage Spaces
1
Depth
118.0
Front
40.0
Driveway
Private
Lot Size
40 x 118.0 ft
Pool
None
Parking Spaces
3
Total Parking Spaces
4.00
Parking Description
Detached
Garage Spaces
1
Building Description
Style
1 1/2 Storey
Home Type
House
Subtype
Detached
Property Orientation
North
Exterior Finish
Stone,Vinyl Siding
Sewers
Sewer
Water Supply
Municipal
Possession Date
No Data
Style
1 1/2 Storey
Home Type
House
Subtype
Detached
Property Orientation
North
Exterior Finish
Stone,Vinyl Siding
Sewers
Sewer
Water Supply
Municipal
Possession Date
No Data
Community
Community
Willowdale East
Community
Willowdale East
Taxes & Fees
Taxes
$7,375 /yr
Tax Year
2025
Occupancy
Owner
Taxes
$7,375 /yr
Tax Year
2025
Occupancy
Owner
Room Types
Bedroom
Closet, Above Grade Window, Laminate
Dimensions 10.7 x 9.12 feet
97.58 sqft
Bedroom
Overlooks Backyard, Laminate, Picture Window
Dimensions 9.91 x 10.7 feet
106.04 sqft
Bedroom 2
Closet, Picture Window, Overlooks Backyard
Dimensions 8.86 x 11.98 feet
106.14 sqft
Breakfast
Picture Window, Combined w/Kitchen, Laminate
Dimensions 7.64 x 8.14 feet
62.19 sqft
Kitchen
W/O To Yard, Breakfast Area, Backsplash
Dimensions 9.32 x 8.79 feet
81.92 sqft
Living Room
Overlooks Frontyard, Picture Window, Laminate
Dimensions 16.99 x 11.52 feet
195.72 sqft
Primary Bedroom
Picture Window, Overlooks Backyard, Closet
Dimensions 11.25 x 10.37 feet
116.66 sqft
Recreation
Above Grade Window, Laminate, Open Concept
Dimensions 16.7 x 11.02 feet
184.03 sqft
Similar Properties(No results)
Mortgage Calculator
Calculate your estimated monthly mortgage payment
Price
$1,495,000
$
%
%
Total cost of mortgage
$0
Monthly payment
By clicking Save, we will calculate your estimated mortgage for all properties using the saved values (down payment percentage, interest rate, and amortization).
The accuracy and applicability of this calculator are not guaranteed.

 (1).png)