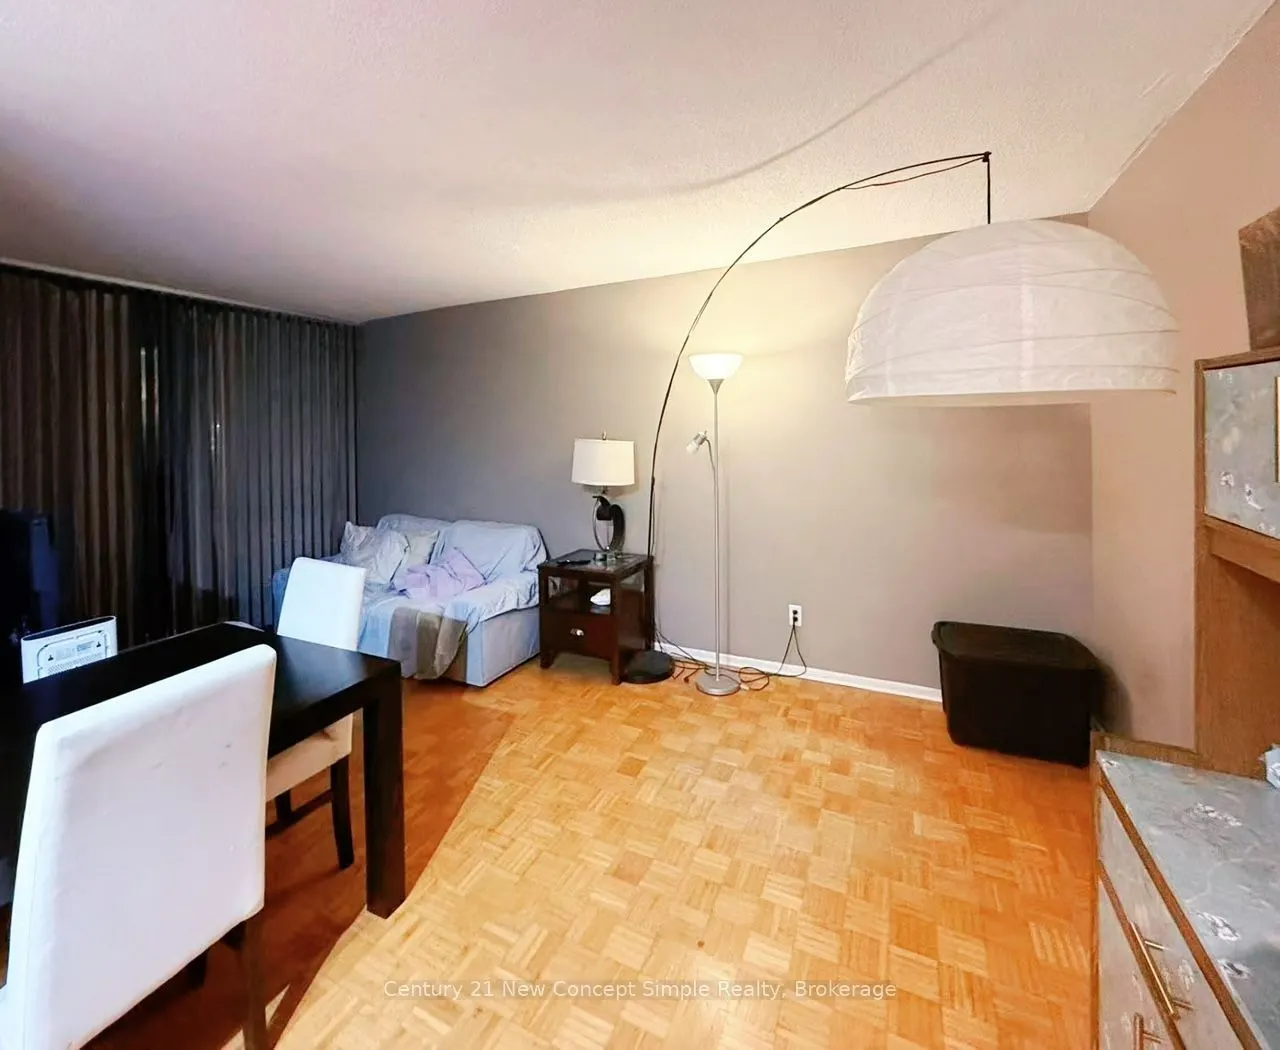
Welcome to The Village by the Grange! This stunning, spacious, and sun-filled west-facing1-bedroom condo offers approximately 738 sq. ft. of comfortable living space in the heart of downtown Toronto. Enjoy a beautiful private balcony, perfect for relaxing or entertaining, with breathtaking skyline v...iews and a unique view of the iconic OCAD University building. Featuring a specious carpet free environment with ample closet space, and a newly renovated modern bathroom. Unbeatable location with a Walk Score of 98 and a Transit Score of 100, just steps toart galleries, restaurants, shopping, TTC, and all the conveniences of downtown living. An ideal opportunity for both end-users and investors!
Full Property Details
Interior
Bedrooms
1
Total Bedrooms
1
Washrooms
1
Square Footage
700-799 sqft
Basement
None
Heating Source
Gas
Heating Fuel
Forced Air
Air Conditioning
Central Air
Family Room
No
Kitchens
1
Total Kitchens
1
Fireplace Features
No
Bedrooms
1
Total Bedrooms
1
Washrooms
1
Square Footage
700-799 sqft
Basement
None
Heating Source
Gas
Heating Fuel
Forced Air
Air Conditioning
Central Air
Family Room
No
Kitchens
1
Total Kitchens
1
Fireplace Features
No
Exterior
Driveway
None
Pool
Outdoor Pool
Parking Spaces
0
Total Parking Spaces
0.00
Parking Description
None
Garage Spaces
0
Balcony
Open
Driveway
None
Pool
Outdoor Pool
Parking Spaces
0
Total Parking Spaces
0.00
Parking Description
None
Garage Spaces
0
Balcony
Open
Building Description
Style
Apartment
Home Type
Condo
Subtype
Condo Apartment
Year Built
31-50
Property Orientation
West
Exterior Finish
Brick
Possession Date
No Data
Locker
None
Style
Apartment
Home Type
Condo
Subtype
Condo Apartment
Year Built
31-50
Property Orientation
West
Exterior Finish
Brick
Possession Date
No Data
Locker
None
Community
Community
Kensington-Chinatown
Community
Kensington-Chinatown
Taxes & Fees
Taxes
$2,670.25 /yr
Tax Year
2026
Occupancy
Vacant
Maintenance Fee
$960.84/mo
Common Elements
Included
Heating
Included
Hydro
Included
Water
Included
Building Insurance
Included
Taxes
$2,670.25 /yr
Tax Year
2026
Occupancy
Vacant
Maintenance Fee
$960.84/mo
Common Elements
Included
Heating
Included
Hydro
Included
Water
Included
Building Insurance
Included
Other
Pets
Yes-with Restrictions
Pets
Yes-with Restrictions
Room Types
Dining Room
Combined w/Living, Parquet
Dimensions 9.28 x 8.73 feet
81.01 sqft
Kitchen
Window
Dimensions 12.5 x 7.02 feet
87.75 sqft
Living Room
Combined w/Dining, W/O To Balcony, Parquet
Dimensions 17.13 x 9.68 feet
165.82 sqft
Primary Bedroom
Large Window, Large Closet, Parquet
Dimensions 14.3 x 11.06 feet
158.16 sqft
Similar Properties(No results)
Mortgage Calculator
Calculate your estimated monthly mortgage payment
Price
$440,000
$
%
%
Total cost of mortgage
$0
Monthly payment
By clicking Save, we will calculate your estimated mortgage for all properties using the saved values (down payment percentage, interest rate, and amortization).
The accuracy and applicability of this calculator are not guaranteed.

 (1).png)