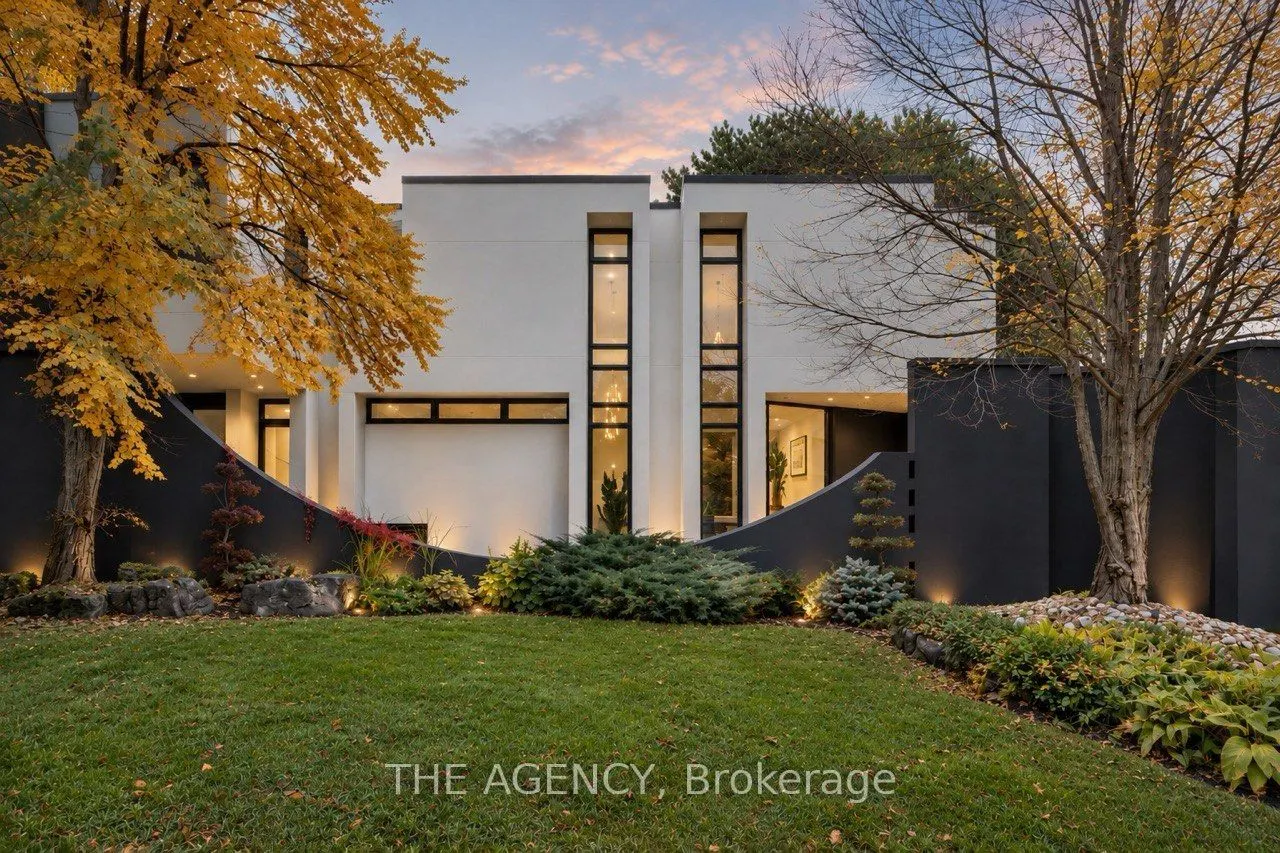
Architecture That Moves You. A Home That Stays With You.An architectural masterpiece where extraordinary design meets exceptional living.Defined by dramatic proportions, natural light, and timeless sophistication, this remarkable residence offers over 6,000 sq. ft. of living space across three level...s, including approximately 4,000 sq. ft. above grade.A breathtaking 20-foot foyer, artistic skylights, soaring ceilings, and floor-to-ceiling windows create an unforgettable first impression. Warm white oak flooring and refined finishes bring elegance and character to every space.At the heart of the home, a spectacular designer kitchen showcases natural marble countertops, a hand-carved sculptural marble island, Sub-Zero refrigeration, and integrated Miele appliances.The luxurious primary retreat features a spa-inspired ensuite with heated floors and a custom Oceania bathtub, while a rooftop deck, versatile living spaces, and two fireplaces elevate everyday comfort.Outdoors, a beautifully landscaped backyard with an in-ground swimming pool and entertaining terrace offers a private oasis. An impressive 111-foot frontage, extensive recent upgrades, and integrated smart-home features complete this exceptional property.Bold in architecture. Refined in every detail. Unforgettable by design.More than a home, it's an experience.
Full Property Details
Interior
Bedrooms
3
Bedrooms Plus
2
Total Bedrooms
5
Washrooms
4
Square Footage
3500-5000 sqft
Basement
Finished
Heating Source
Gas
Heating Fuel
Forced Air
Air Conditioning
Central Air
Family Room
Yes
Kitchens
1
Total Kitchens
1
Fireplace Features
Yes
Bedrooms
3
Bedrooms Plus
2
Total Bedrooms
5
Washrooms
4
Square Footage
3500-5000 sqft
Basement
Finished
Heating Source
Gas
Heating Fuel
Forced Air
Air Conditioning
Central Air
Family Room
Yes
Kitchens
1
Total Kitchens
1
Fireplace Features
Yes
Exterior
Depth
129.65
Front
111.71
Lot Size
112 x 129.65 ft
Pool
Inground
Parking Spaces
4
Total Parking Spaces
6.00
Parking Description
Built-In
Garage Spaces
2
Depth
129.65
Front
111.71
Lot Size
112 x 129.65 ft
Pool
Inground
Parking Spaces
4
Total Parking Spaces
6.00
Parking Description
Built-In
Garage Spaces
2
Building Description
Style
2-Storey
Home Type
House
Subtype
Detached
Property Orientation
East
Exterior Finish
Stucco (Plaster)
Sewers
Sewer
Water Supply
Municipal
Possession Date
No Data
Style
2-Storey
Home Type
House
Subtype
Detached
Property Orientation
East
Exterior Finish
Stucco (Plaster)
Sewers
Sewer
Water Supply
Municipal
Possession Date
No Data
Community
Community
Banbury-Don Mills
Community
Banbury-Don Mills
Taxes & Fees
Taxes
$18,558 /yr
Tax Year
2025
Occupancy
Owner
Taxes
$18,558 /yr
Tax Year
2025
Occupancy
Owner
Room Types
Bedroom 2
Semi Ensuite, Pot Lights, Closet
Dimensions 13.12 x 9.84 feet
129.1 sqft
Bedroom 3
Semi Ensuite, Pot Lights, Hardwood Floor
Dimensions 12.04 x 10.17 feet
122.45 sqft
Bedroom 4
Broadloom, Mirrored Closet, Above Grade Window
Dimensions 13.48 x 11.98 feet
161.49 sqft
Bedroom 5
Broadloom, Above Grade Window, Closet
Dimensions 14.67 x 11.32 feet
166.06 sqft
Breakfast
W/O To Terrace, Pot Lights, Built-in Speakers
Dimensions 13.12 x 9.09 feet
119.26 sqft
Den
W/O To Sundeck, Open Concept, B/I Bookcase
Dimensions - feet
0 sqft
Dining Room
Pot Lights, Built-in Speakers, Combined w/Living
Dimensions 16.4 x 14.44 feet
236.82 sqft
Family Room
Gas Fireplace, W/O To Terrace, Skylight
Dimensions 23.62 x 18.37 feet
433.9 sqft
Kitchen
B/I Appliances, Overlooks Pool, Built-in Speakers
Dimensions 14.76 x 14.11 feet
208.26 sqft
Living Room
Hardwood Floor, Picture Window, Built-in Speakers
Dimensions 22.31 x 14.76 feet
329.3 sqft
Primary Bedroom
Skylight, Walk-In Closet(s), Hardwood Floor
Dimensions 17.49 x 14.11 feet
246.78 sqft
Recreation
Wet Bar, Broadloom, Fireplace
Dimensions 25.1 x 16.9 feet
424.19 sqft
Similar Properties(No results)
Mortgage Calculator
Calculate your estimated monthly mortgage payment
Price
$4,599,000
$
%
%
Total cost of mortgage
$0
Monthly payment
By clicking Save, we will calculate your estimated mortgage for all properties using the saved values (down payment percentage, interest rate, and amortization).
The accuracy and applicability of this calculator are not guaranteed.

 (1).png)