agent-photo

PARDEEP JASSI

REAL ESTATE TEAM

Sales Representative

15
$2,100 Rent
Listed 4 hours ago
5 Defries Street #3401
· 1
· 1
· 0
· 0-499
Listing History
Buy/Sell/Terminated/Expired listing history for 5 Defries Street #3401
Key Facts
Key facts for 5 Defries Street #3401
Property Type
Condo, Apartment
Parking
0 garage, 0 parking
MLS #
C14129626
Size
0-499 sqft
Basement
None
Listed on
2026-10-29
Lot size
-
Tax
-
Days on Market
0
Approximate Age
0-5
Maintenance Fee
- Common Elements
Description
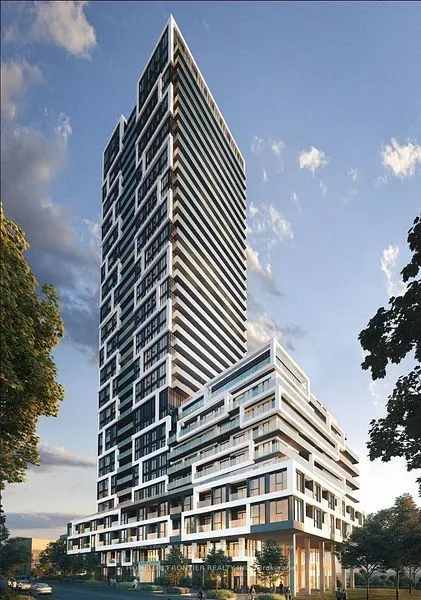
Welcome to River and Fifth! Live In This Beautiful Condo Featuring 1 Bedroom, 1 Full Bath With An Open Concept Modern Layout With A Full Size Balcony Facing East With An Unobstructed views from the 34th floor; 9' smooth finish ceilings, wide plank laminate flooring throughout & quartz countertops. E...nergy efficient, built-in appliances, stacked washer & dryer, mirrored foyer closet. Located in the heart of Toronto's emerging Downtown; Access to local eateries, restaurants and cafes. & Direct access to the Bayview extension, allowing access to the DVP, Gardiner Expressway and HWY 401. 10/10 Transit score - mins from TTC routes allowing for quick travel throughout the city. Mins to Yonge-Dundas Square, Distillery District; Toronto Metropolitan University, George Brown College & so much more.
Room Types
Bedroom
Closet, Picture Window, East View
Dimensions 12.53 x 8.99 feet
112.64 sqft
Dining Room
Open Concept, Combined w/Kitchen, Track Lighting
Dimensions 15.22 x 11.35 feet
172.75 sqft
Kitchen
B/I Appliances, Open Concept, Large Window
Dimensions 15.22 x 11.35 feet
172.75 sqft
Similar Properties (No results)
Courtesy of: ROYAL LEPAGE REAL ESTATE SERVICES LTD.