Sign In or Create a Free Account to see full details of this property
Key Facts
Key facts for 573 Northcliffe Boulevard
Property Type
House, Bungalow
Parking
Detached 2 garage, 2 parking
MLS #
C14128964
Size
700-1100 sqft
Basement
Finished,Separate Entrance
Listed on
2026-10-29
Lot size
30 x 120.0
Tax
-
Days on Market
1
Approximate Age
-
Maintenance Fee
-
Parking
Description
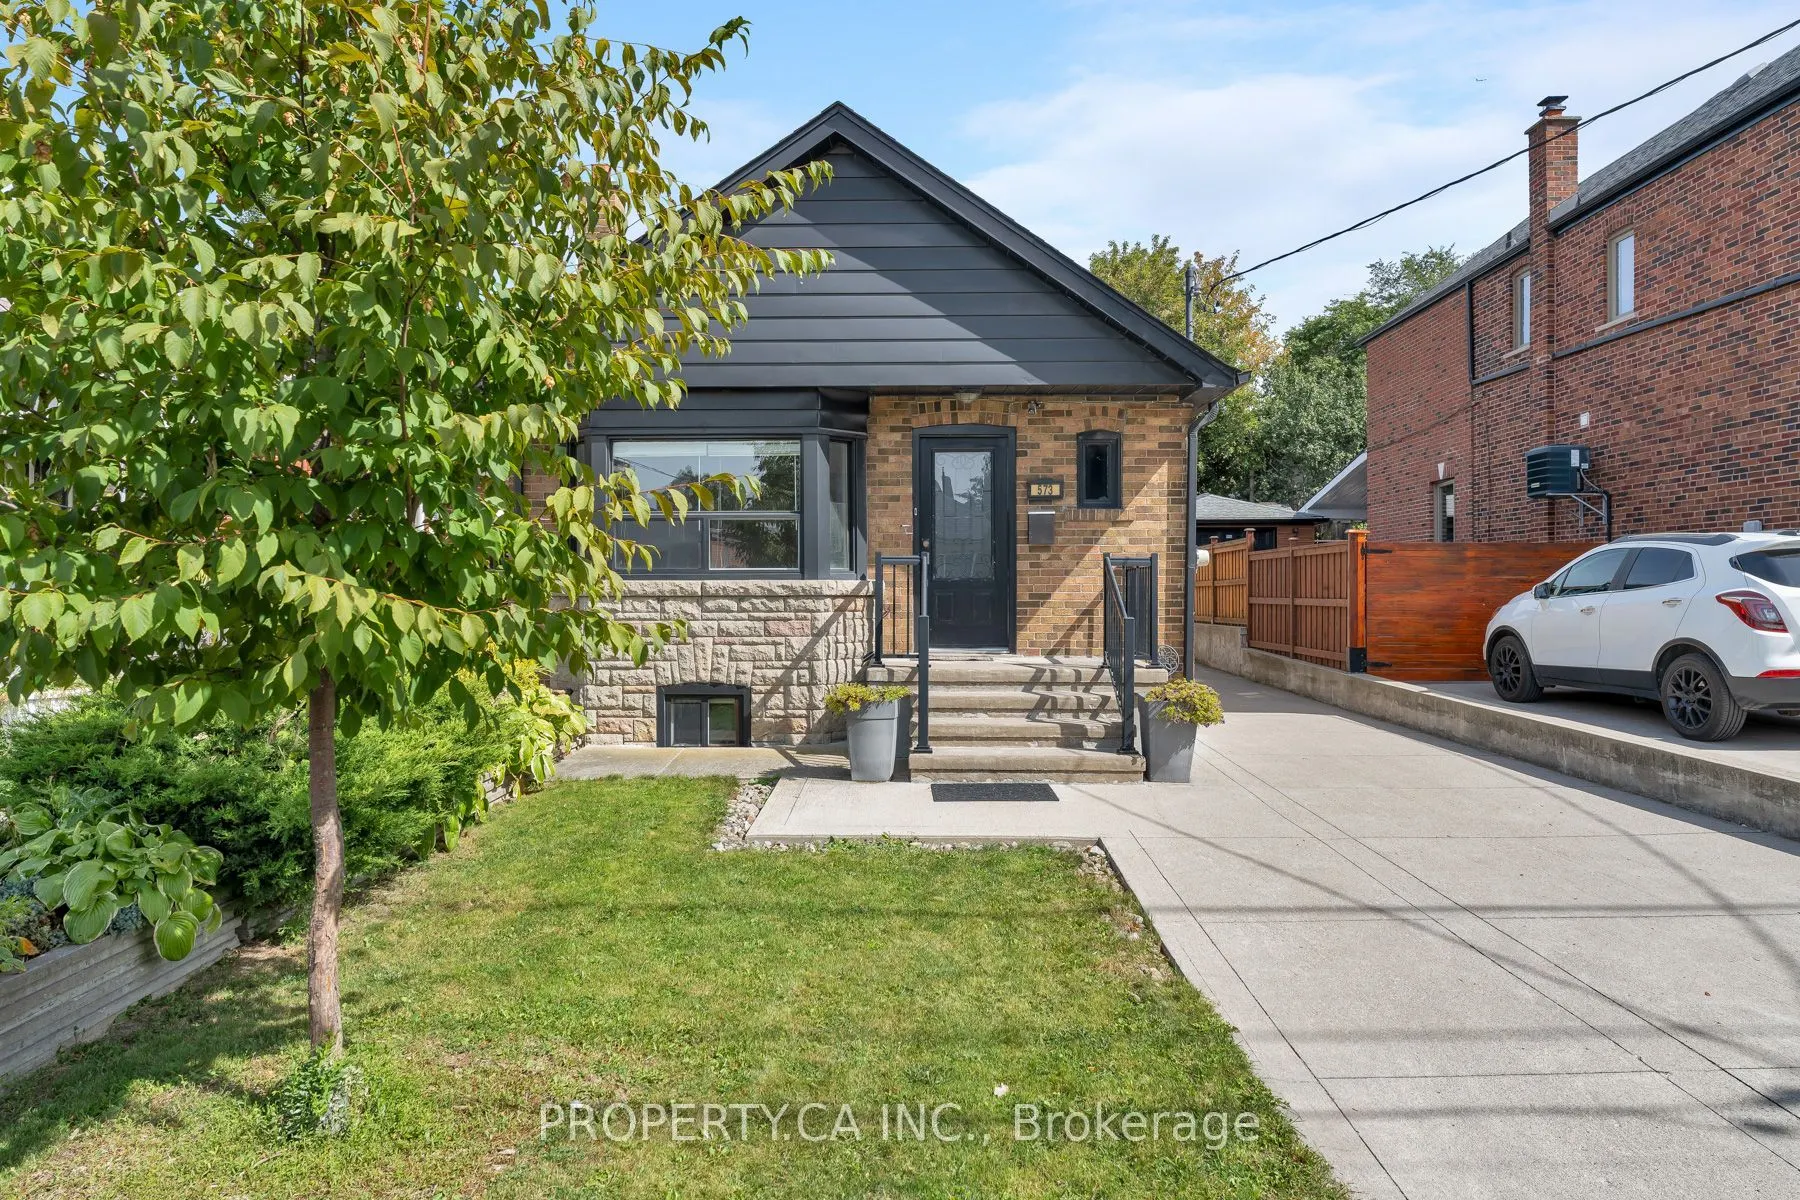
Welcome to this charming, move-in-ready detached bungalow in the heart of Oakwood Village, set on an exceptional 30 x 120 ft lot with a private driveway and oversized garage. The bright, open-concept main floor features hardwood floors, a bay window and fireplace, plus an updated kitchen and bathroo...m, fresh paint and updated mechanicals. Two bedrooms overlook the backyard, while the finished lower level offers a separate bedroom, kitchen and spacious living/dining area-ideal for family or guests while they are visiting. Outside, the private drive leads to a newer detached 2-car garage plus storage shed. Move in and enjoy today. All this on a quiet residential street steps from neighbourhood favourites like Doce Minho Bakery, DAM Sandwiches, Oakwood Espresso and Nonna Lia, along with parks, shops and the vibrant Oakwood strip, and within walking distance of the Eglinton LRT.
Full Property Details
Interior
Bedrooms
2
Bedrooms Plus
1
Total Bedrooms
3
Washrooms
2
Square Footage
700-1100 sqft
Basement
Finished,Separate Entrance
Heating Source
Gas
Heating Fuel
Water
Air Conditioning
None
Family Room
No
Kitchens
2
Total Kitchens
2
Fireplace Features
Yes
Bedrooms
2
Bedrooms Plus
1
Total Bedrooms
3
Washrooms
2
Square Footage
700-1100 sqft
Basement
Finished,Separate Entrance
Heating Source
Gas
Heating Fuel
Water
Air Conditioning
None
Family Room
No
Kitchens
2
Total Kitchens
2
Fireplace Features
Yes
Exterior
Depth
120.0
Front
30.0
Driveway
Private
Lot Size
30 x 120.0 ft
Pool
None
Parking Spaces
2
Total Parking Spaces
4.00
Parking Description
Detached
Garage Spaces
2
Depth
120.0
Front
30.0
Driveway
Private
Lot Size
30 x 120.0 ft
Pool
None
Parking Spaces
2
Total Parking Spaces
4.00
Parking Description
Detached
Garage Spaces
2
Building Description
Style
Bungalow
Home Type
House
Subtype
Detached
Property Orientation
East
Exterior Finish
Brick
Sewers
Sewer
Water Supply
Municipal
Possession Date
11/1/2026
Style
Bungalow
Home Type
House
Subtype
Detached
Property Orientation
East
Exterior Finish
Brick
Sewers
Sewer
Water Supply
Municipal
Possession Date
11/1/2026
Community
Community
Oakwood Village
Community
Oakwood Village
Taxes & Fees
Occupancy
Vacant
Parking
Included
Occupancy
Vacant
Parking
Included
Room Types
Bedroom
Hardwood Floor, Closet, Overlooks Backyard
Dimensions 11.48 x 8.86 feet
101.71 sqft
Bedroom
Laminate, Closet, Window
Dimensions 8.86 x 10.83 feet
95.95 sqft
Dining Room
Laminate, Open Concept, Combined w/Living
Dimensions 25.59 x 10.83 feet
277.14 sqft
Dining Room
Hardwood Floor, Open Concept, Combined w/Living
Dimensions 9.19 x 11.48 feet
105.5 sqft
Kitchen
Ceramic Floor, Centre Island, Stainless Steel Appl

 (1).png)